433 Rosy Dale Dr, Gallatin, TN 37066
- 3 beds |
- 3 baths |
- 2,484 sqft
 Single-Family Home
  Built in 2020
  9,148sqft lot
 2 car garage
  $215/sqft
  Listed 19 days ago
Property Description
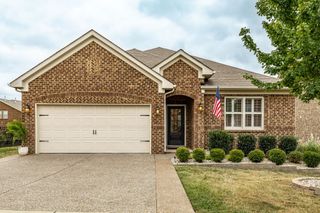
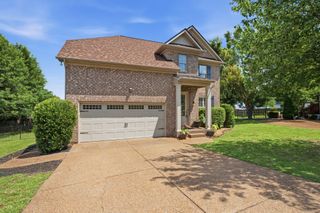
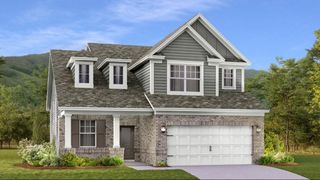
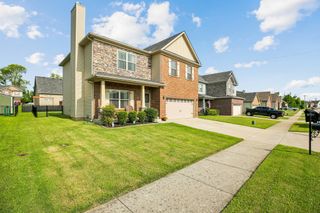
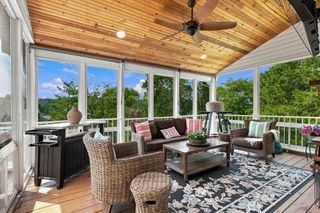
A true gem in Fairway Farms! This Columbia floorplan was built in 2020, with only owner, sitting on a coveted corner lot in one of Sumner County's most sought-after communities. The large front porch is a standout feature from the moment you arrive, offering the perfect spot to unwind and take in the evening sunset. Inside, this 2,484 square foot home offers 3 bedrooms, a private study, 2.5 baths, and a bonus room with its own closet that could easily be converted to a 4th bedroom with a minor renovation. The chef's kitchen impresses with white cabinetry, granite countertops, a new backsplash, gas range, wall oven, and hood vent, while the gas-vented fireplace anchors the main living space beautifully. The spacious owners' suite upstairs is a true retreat with a massive walk-in closet and ensuite bath featuring double vanities, double shower heads, a Roman tile shower, and a bench seat. Out back, enjoy a covered patio, an additional concrete pad, a hot tub, and a natural gas grill with a dedicated gas line, all of which convey with the home. The white vinyl privacy fence encloses a generous corner lot yard that is a blank canvas for a pool, garden, play set, or whatever fits your lifestyle. Over $69,000 in design center upgrades, permanent Trim Lights already installed for the Holidays, a tankless water heater, a 2-car attached front entry garage, and access to a stunning community pool make this one a must-see. Zoned for Liberty Creek Middle and High School. Enjoy 1% in Lender Credit and free appraisal with use of preferred lender: Anthony Ambrose, Lending Hand Mortgage.
- Listing Status:
- Active
- Date Added:
- September 10, 2026
- Data Last Updated:
- September 25, 2026 at 4:20AM
- Listing Office:
- Reliant Realty ERA Powered : 4074513447
- Listing Agent:
- Rachel Potter : 4074513447
- MLS ID:
- 3542655

- General: Gas GrillSmart Light(s)
- Other Structures: PorchPatioCovered
- Parking: Garage Faces FrontConcreteParking spaces: 6
- Roofing: Shingle
- General: Two
- HOA Amenities: ClubhousePlaygroundPoolSidewalksMaintenance GroundsRecreation Facilities135.0Quarterly
- Originating MLS: realtrac
- County: Sumner CountyTN
- Topography: Corner LotLevel
- Zoning: 114L C 03400 000
- Fencing: Privacy
- Utilities: Water AvailableCable Connected
- Water: Public
- Sewer: Public Sewer
- Source: realtrac
This listing courtesy of Rachel Potter , Reliant Realty ERA Powered
Monthly Payment
- Principal & Interest $
- Property Taxes $
- Home Insurance $
- VA Funding Fee $

 New - 1 day ago