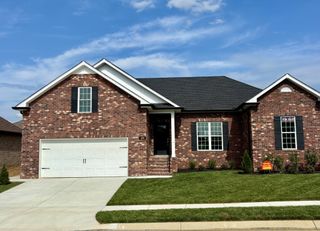
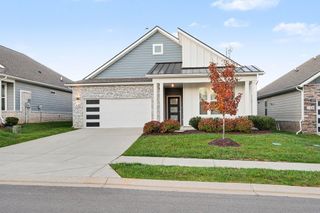
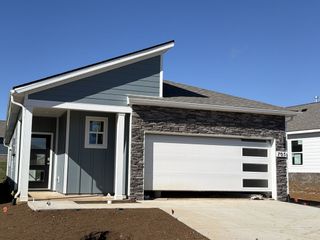
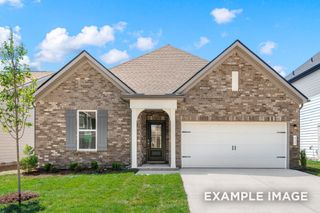
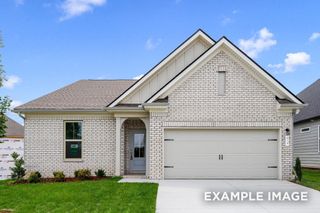
5324 Synergy PVT Way, Gallatin, TN 37066
- 3 beds |
- 2 baths |
- 1,796 sqft
 Single-Family Home
 Built in 2026
 0.25acre lot
 2 car garage
 $262/sqft
 Listed 13 days ago
Property Description
SPECIAL PRICING - Discover the Clifton, a thoughtfully designed single-story home in the sought-after Nexus South 55+ community in Gallatin, TN. Offering 1,796 square feet of stylish and functional living space, this home is ideal for those seeking comfort, convenience, and modern features. With 3 bedrooms and 2 bathrooms, the Clifton provides the perfect balance of open gathering spaces and private retreats. The spacious owner's suite serves as a relaxing sanctuary, featuring a large walk-in closet and a beautifully appointed en-suite bathroom. At the heart of the home is the open-concept kitchen, showcasing elegant quartz countertops, abundant cabinetry, and modern appliances. The kitchen flows seamlessly into the dining area and great room, creating an inviting space for entertaining guests, hosting family gatherings, or enjoying everyday living. Two additional bedrooms offer flexibility for visiting family and friends, a home office, hobby room, or workout space. The attached two-car garage provides ample storage and convenient access to the home. Designed with today's lifestyle in mind, the Clifton also includes smart home technology, allowing you to conveniently control lighting, security, and climate settings from anywhere. Combining modern design, everyday functionality, and innovative features, the Clifton is a home you'll love for years to come. Come tour the Clifton and experience active adult living at its finest in Nexus South!
- Listing Status:
- Active
- Date Added:
- October 28, 2026
- Data Last Updated:
- November 10, 2026 at 9:19PM
- Listing Office:
- D.R. Horton : 6154159653
- Listing Agent:
- Melissa Heggie : 6154159653
- MLS ID:
- 3628069

- General: Smart Camera(s)/Recording
- Other Structures: PorchPatioCovered
- Parking: Garage Faces FrontParking spaces: 2
- General: One
- HOA Amenities: Fifty Five and Up CommunityClubhouseFitness CenterGatedPoolSidewalksTennis Court(s)Underground UtilitiesTrail(s)Maintenance GroundsInternetRecreation Facilities270.0Monthly
- Originating MLS: realtrac
- County: Sumner CountyTN
- Utilities: Natural Gas AvailableWater Available
- Water: Public
- Sewer: Public Sewer
- Source: realtrac
This listing courtesy of Melissa Heggie , D.R. Horton
Monthly Payment
- Principal & Interest $
- Property Taxes $
- Home Insurance $
- VA Funding Fee $

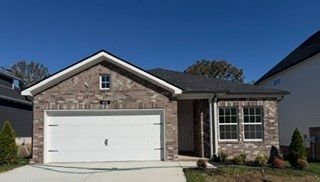
 New - 1 day ago