554 Douglas Bend Rd, Gallatin, TN 37066
- 3 beds |
- 3 baths |
- 2,352 sqft
 Single-Family Home
  Built in 1984
  3.23acre lot
 2 car garage
  $340/sqft
  Listed 1 day ago
Property Description
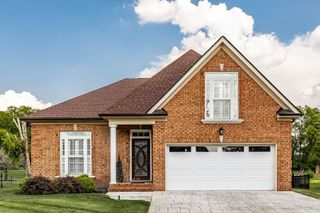
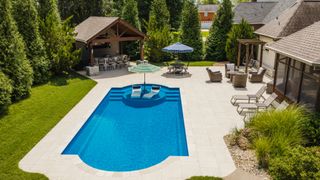
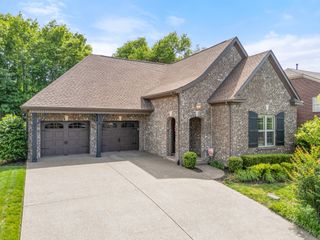
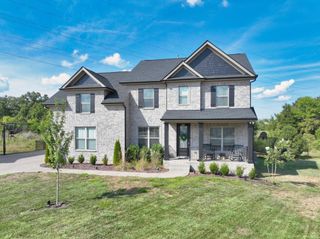
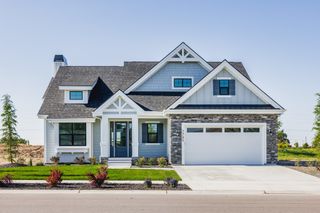
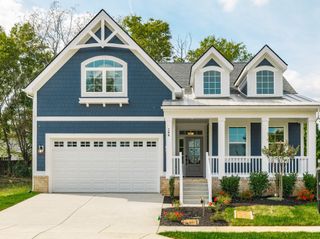
Situated on 3.23 acres in a prime Gallatin location, this 2,350 sq ft home offers 3 bedrooms, 2.5 baths, an impressive 40x30 barn, and plenty of room to enjoy both indoors and out with NO HOA and NO CITY TAXES! Inside, you'll find a spacious living room anchored by a gas fireplace, the kitchen features stainless steel appliances and a large breakfast area, plus a separate formal dining room that could easily serve as a home office. The owner's suite offers TWO walk-in closets, while the spacious secondary bedrooms and additional full bath provide plenty of room upstairs. One of the standout features is the incredible 35x12 screened in back porch, the perfect spot for morning coffee, entertaining, or simply enjoying the peaceful surroundings! 2-car side-entry garage, circular driveway, and an abundant amount of parking! The 40x30 BARN provides exceptional additional storage for equipment, hobbies, recreational toys, or a workshop. Enjoy the space and privacy of acreage without giving up convenience! Located just minutes from Old Hickory Lake, award-winning golf courses, sought after schools, and Gallatin's growing selection of new restaurants and amenities.
- Listing Status:
- Active
- Date Added:
- September 24, 2026
- Data Last Updated:
- September 24, 2026 at 7:19PM
- Listing Office:
- simpliHOM : 6158041187
- Listing Agent:
- Michelle Patterson : 6158041187
- MLS ID:
- 3598591

- Style: Traditional
- Other Structures: PorchDeckScreenedCovered
- Parking: Garage Faces SideAsphaltDrivewayPavedParking spaces: 2
- Roofing: Shingle
- General: Two
- Originating MLS: realtrac
- County: Sumner CountyTN
- Topography: Level
- Zoning: 147 01500 000
- Utilities: Electricity AvailableNatural Gas AvailableWater Available
- Water: Public
- Sewer: Septic Tank
- Source: realtrac
This listing courtesy of Michelle Patterson , simpliHOM
Monthly Payment
- Principal & Interest $
- Property Taxes $
- Home Insurance $
- VA Funding Fee $