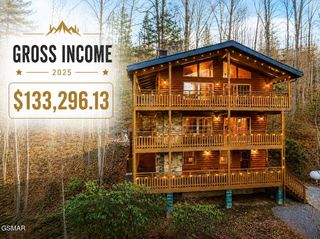
1218 N Baden Drive, Gatlinburg, TN 37738
- 4 beds |
- 5 baths |
- 2,732 sqft
 Single-Family Home
  Built in 2017
  436sqft lot
 —— car garage
  $347/sqft
  Listed 2 months ago
Property Description
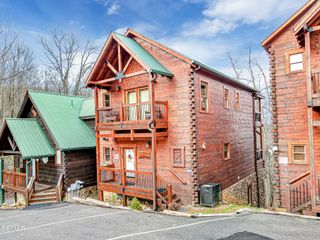
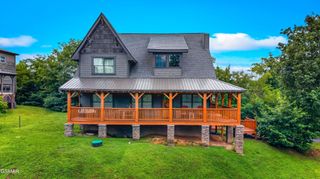
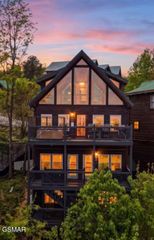
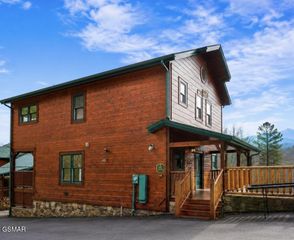
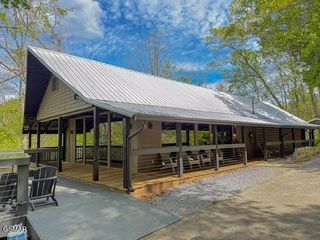
Turnkey Smoky Mountain Investment Opportunity! Already grossing an impressive $135k and 144k the last two years, this proven short-term rental is an exceptional income-producing property in the highly sought-after Chalet Village community. Officially a 4-bedroom cabin with 1 bonus room, it is successfully marketed and rented as a 5-bedroom retreat, comfortably sleeping up to 12 guests. Located just 2.5 miles from Downtown Gatlinburg, 3 miles from the Great Smoky Mountains National Park, and minutes from Ober Mountain, guests enjoy the perfect combination of convenience and mountain seclusion. Designed for memorable group vacations, the cabin features 3 king bedrooms, a queen bedroom, a loft with two twin beds, 3 full baths, 2 half baths, an open-concept living area, media room, game room, four private decks, and a brand-new hot tub (2025). Guests love the endless entertainment with air hockey, foosball, poker table, darts, wall chess, video games, and six Smart TVs, while the fully equipped kitchen and spacious gathering areas make it ideal for families and larger groups. The property also offers easy year-round access with level parking and no steep driveway. As an added bonus, owners and guests enjoy access to Chalet Village amenities, including three seasonal pools, a fitness center, pickleball and tennis courts, and playgrounds. With a strong rental history, premium amenities, an unbeatable location, and outstanding cash flow, this is a rare opportunity to own one of Gatlinburg's top-performing vacation rentals.
- Listing Status:
- Active
- Date Added:
- September 17, 2026
- Data Last Updated:
- September 23, 2026 at 7:18AM
- Listing Office:
- eXp Realty : 4233106236
- Listing Agent:
- Brandon Thompson : 4233106236
- MLS ID:
- 3304518

- General: Balcony
- Style: Other
- Other Structures: DeckPatio
- Parking: Parking spaces: 0
- General: Three Or More
- HOA Amenities: PoolPlayground50.0Monthly
- Originating MLS: realtrac
- County: Sevier CountyTN
- Topography: Wooded
- Zoning: 136D A 00304 000
- Utilities: Electricity AvailableWater Available
- Water: Public
- Sewer: Public Sewer
- Source: realtrac
This listing courtesy of Brandon Thompson , eXp Realty
Monthly Payment
- Principal & Interest $
- Property Taxes $
- Home Insurance $
- VA Funding Fee $