251 Cartertown Rd, Gatlinburg, TN 37738
- 2 beds |
- 2 baths |
- 1,008 sqft
 Single-Family Home
 Built in 2016
 0.57acre lot
 —— car garage
 $521/sqft
 Listed 26 days ago
Property Description
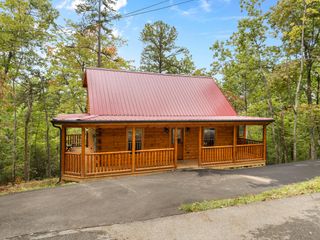
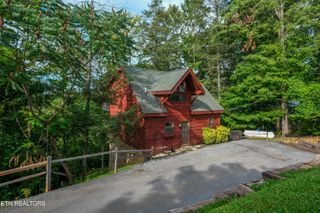
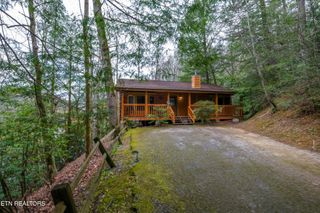
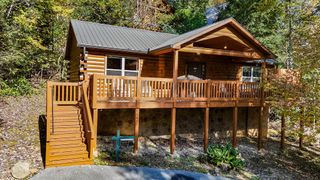
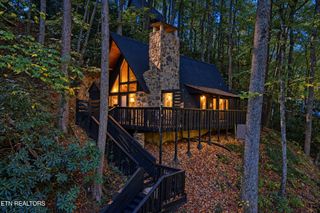
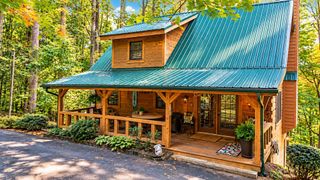
Experience the beauty and charm of the Smoky Mountains with this inviting cabin at 251 Cartertown Road in Gatlinburg! Nestled in a peaceful, wooded setting on approximately 0.57 acres, this 2-bedroom, 2-bath retreat offers a relaxing mountain atmosphere while remaining conveniently located near the attractions, shopping, dining, and entertainment of downtown Gatlinburg. Step inside to discover warm wood interiors, beautiful hardwood floors, soaring cathedral ceilings, and exposed beams that create a cozy, rustic mountain feel. Designed for relaxation and comfort, the cabin offers inviting living spaces and accommodations for family, friends, or vacation guests. Enjoy your morning coffee on the covered front porch, spend peaceful evenings surrounded by nature, or unwind in the private hot tub after a day exploring the mountains. The soothing sounds of a creek across the road add to the tranquil setting, creating the perfect backdrop for a Smoky Mountain getaway. An added feature is the already-installed sprinkler system, providing an additional safety feature for the property. Conveniently located within easy driving distance of downtown Gatlinburg, Anakeesta, Ripley's Aquarium of the Smokies, local restaurants, shopping, and the entrance to Great Smoky Mountains National Park, this property offers an appealing combination of mountain charm and accessibility. Whether you're searching for a personal mountain retreat, a vacation home, or a potential short-term rental investment subject to local regulations, this charming Gatlinburg cabin is an opportunity to enjoy the best of the Smokies!
- Listing Status:
- Active
- Date Added:
- October 16, 2026
- Data Last Updated:
- November 10, 2026 at 7:20AM
- Listing Office:
- The Real Estate Firm Inc. : 8658049791
- Listing Agent:
- Kelly White : 8658049791
- MLS ID:
- 3621881

- General: Smart Lock(s)
- Style: Cabin
- Other Structures: DeckCovered
- Parking: AsphaltDrivewayShared DrivewayParking spaces: 0
- Roofing: Metal
- General: One
- Originating MLS: realtrac
- County: Sevier CountyTN
- Zoning: 127A A 05800 000
- Utilities: Water AvailableCable Connected
- Water: Public
- Sewer: Public Sewer
- Source: realtrac
This listing courtesy of Kelly White , The Real Estate Firm Inc.
Monthly Payment
- Principal & Interest $
- Property Taxes $
- Home Insurance $
- VA Funding Fee $