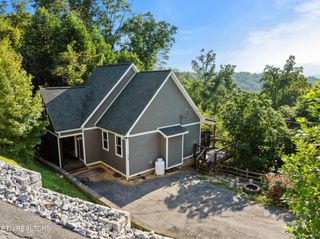
303 Beech Ridge Lane, Gatlinburg, TN 37738
- 2 beds |
- 2 baths |
- 1,407 sqft
 Single-Family Home
  Built in 2023
  1.02acre lot
 —— car garage
  $473/sqft
  Listed 19 days ago
Property Description
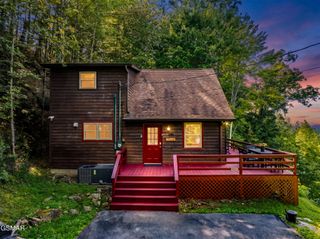
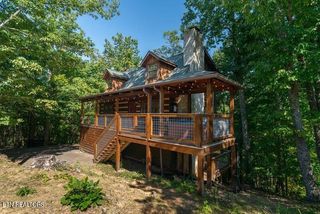
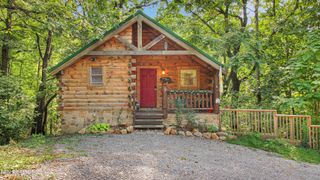
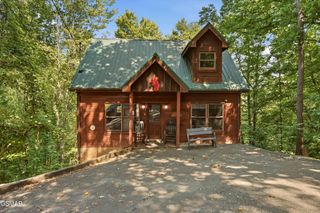
DData backed projections of over $83,000. Perfectly positioned between Pigeon Forge and Gatlinburg, this thoughtfully designed retreat offers a true ''center-of-it-all'' location near all the major attractions. With two bedrooms plus a versatile loft, the cabin provides three separate sleeping spaces for guests. The main level features soaring ceilings and expansive windows that showcase serene, woodsy mountain views. The open layout flows seamlessly to a spacious top deck, creating the perfect setting to relax and take in the surrounding beauty. Upstairs, the versatile loft offers a third sleeping space, ideal for additional guests, children, or families traveling together. The main level boasts a luxurious bathroom complete with a deep soaking tub and a custom-tiled walk-in shower. The lower level is built for high-end leisure, featuring a dedicated theater space with a hand-painted mountain mural and an adjacent game area. This floor also includes a second sleeping area designed for kids. Outside, the covered bottom deck serves as a private entertainment hub with a hot tub and lounge space. Whether you are seeking a high-performing short-term rental or an ideal personal getaway, this cabin delivers premium mountain living without the commute. Drone photography used
- Listing Status:
- Active
- Date Added:
- September 9, 2026
- Data Last Updated:
- September 23, 2026 at 5:18AM
- Listing Office:
- Local Realty Group : 8653184387
- Listing Agent:
- Gracie Mayfield : 8653184387
- MLS ID:
- 3544633

- Style: Cabin
- Other Structures: DeckCovered
- Parking: AsphaltDrivewayParking spaces: 0
- General: Three Or More
- Originating MLS: realtrac
- County: Sevier CountyTN
- Zoning: 116 16319 000
- View: Mountain(s)Trees/WoodsView
- Utilities: Electricity Available
- Water: Well
- Sewer: Septic Tank
- Source: realtrac
This listing courtesy of Gracie Mayfield , Local Realty Group
Monthly Payment
- Principal & Interest $
- Property Taxes $
- Home Insurance $
- VA Funding Fee $