828 Beanstalk Road, Gatlinburg, TN 37738
- 1 bed |
- 2 baths |
- 1,475 sqft
 Single-Family Home
  Built in 2020
  0.31acre lot
 —— car garage
  $424/sqft
  Listed 19 days ago
Property Description
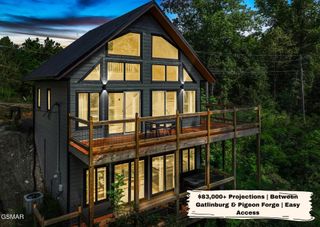
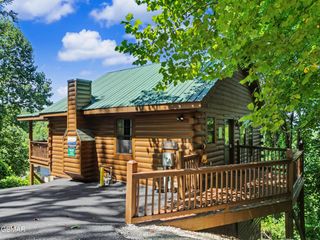
Wake up to breathtaking mountain views every single day in this stunning Gatlinburg retreat. Perfectly suited as a lucrative short-term rental or a dream permanent residence, this home brings the beauty of the Smokies right to your doorstep. Step inside the main living area to discover an airy, open space highlighted by soaring vaulted ceilings with rustic wood beams, durable LVP flooring, and a jaw-dropping floor-to-ceiling stone fireplace. Entertaining is a breeze in the stylish, modern kitchen, which boasts ample storage, crisp white cabinetry, sleek black fixtures, and striking black countertops, all paired with the convenience of a dedicated main-level laundry room. The incredible mountain vistas continue into the primary bedroom, a true sanctuary featuring a gorgeous en-suite bathroom and a private walkout directly to the deck. Upstairs, a versatile loft provides the ultimate hangout spot--perfect for a game room or additional guest sleeping quarters--complete with its own full bathroom and elevated, panoramic views of the peaks. Step outside onto the expansive open-air deck to find your personal oasis, where you can unwind in the bubbling hot tub while taking in the magnificent mountain backdrop that makes this property so unforgettable.
- Listing Status:
- Active
- Date Added:
- September 4, 2026
- Data Last Updated:
- September 23, 2026 at 5:40AM
- Listing Office:
- Young Marketing Group, Realty Executives : 865-281-1321
- MLS ID:
- 313672
- Style: Traditional
- Pool: Hot Tub
- Parking: Off Street
- General: Two
- Originating MLS: Great Smoky Mountains Association of REALTORS®
- County: Sevier
- Zoning: R 1116L A 01400 000
- View: Mountain(s)View
- Utilities: Electricity ConnectedWater Connected
- Water: Public
- Sewer: Septic Tank
- Source: Great Smoky Mountains Association of REALTORS®
This listing courtesy of Young Marketing Group, Realty Executives
Monthly Payment
- Principal & Interest $
- Property Taxes $
- Home Insurance $
- VA Funding Fee $