347 Overview Drive, Gatlinburg, TN 37738
- 3 beds |
- 3 baths |
- 2,000 sqft
 Single-Family Home
  Built in 1984
  0.65acre lot
 —— car garage
  $355/sqft
  Listed 3 months ago
Property Description
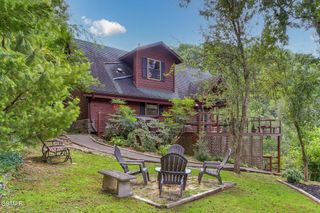
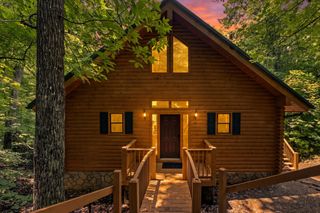
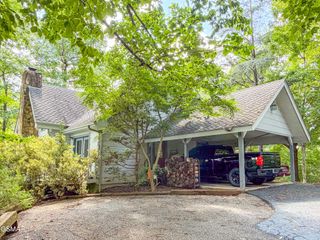
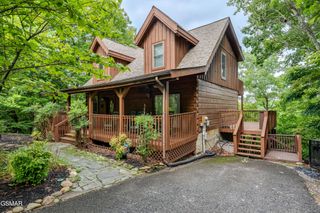
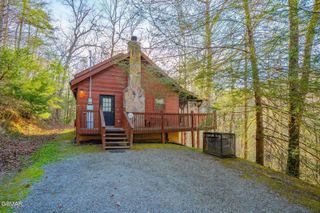
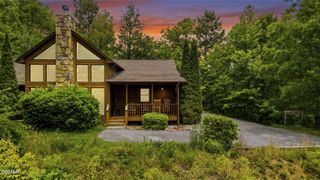
Nestled in the peaceful mountain community of Cobbly Nob, this cozy chalet-style retreat offers the perfect Smoky Mountain escape with beautiful mountain views, inviting outdoor spaces, and a warm cottage feel throughout. Featuring 3 bedrooms, 2.5 bathrooms, plus an additional lower-level rec room/bunk room, this home is ideal for relaxing weekends in the mountains, family gatherings, or a full-time mountain retreat. The main level welcomes you with a warm and inviting open-concept layout connecting the living room, dining area, and kitchen--perfect for spending quality time together after a day exploring the Smokies. Two bedrooms and a full bathroom are conveniently located on the main level, offering comfortable accommodations for family and guests. The private upper-level master suite creates a peaceful retreat complete with a walk-in closet and an updated bathroom featuring a beautiful walk-in shower. One of the best features of this home is the incredible outdoor living space designed to truly enjoy the mountain setting. The spacious wrap-style porch offers the perfect spot to sip your morning coffee while taking in the layered mountain views and fresh mountain air. Just off the kitchen, the screened-in porch creates a cozy space to relax year-round and flows seamlessly onto the open deck overlooking the mountains. Stairs from the porch lead down to the lower outdoor level where a private hot tub awaits--perfect for unwinding under the stars after a long day in the Smokies. The beautifully landscaped backyard adds even more charm and serenity to this special property. The lower level offers additional flexible space currently used as a rec room/bunk room, making it perfect for entertaining guests, movie nights, & game nights. An attached 2-car carport adds convenience and easy access year-round, while the spacious driveway offers additional parking for up to 4 more vehicles, allowing accommodations for approximately 6 vehicles total.
- Listing Status:
- Active
- Date Added:
- September 10, 2026
- Data Last Updated:
- September 23, 2026 at 7:18AM
- Listing Office:
- Wallace : 8652169259
- Listing Agent:
- Hali Whaley : 8652169259
- MLS ID:
- 3545637

- Style: Cottage
- Other Structures: Screened
- Parking: AttachedDrivewayParking spaces: 6
- Roofing: Shingle
- General: Three Or More
- HOA Amenities: PoolTennis Court(s)Golf CourseInsuranceMaintenance Grounds1981.0Annually
- Originating MLS: realtrac
- County: Sevier CountyTN
- Topography: PrivateSlopedViewsWooded
- Zoning: 110B B 04600 000
- View: Mountain(s)View
- Utilities: Water Available
- Water: Public
- Sewer: Septic Tank
- Source: realtrac
This listing courtesy of Hali Whaley , Wallace
Monthly Payment
- Principal & Interest $
- Property Taxes $
- Home Insurance $
- VA Funding Fee $