3639 Moonshine Way, Gatlinburg, TN 37738
- 3 beds |
- 4 baths |
- 2,231 sqft
 Single-Family Home
  Built in 1998
  0.35acre lot
 —— car garage
  $295/sqft
  Listed 2 months ago
Property Description
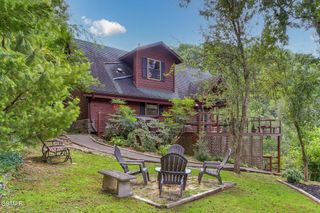
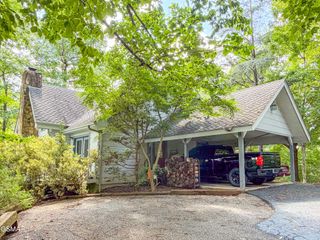
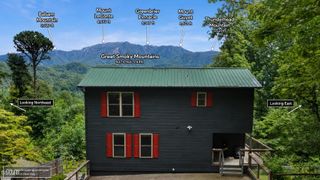
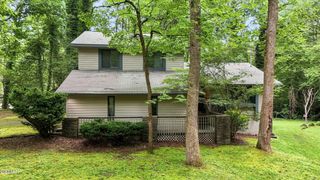
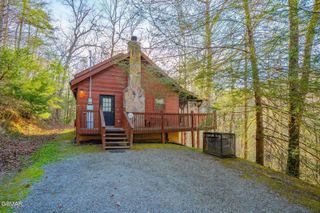
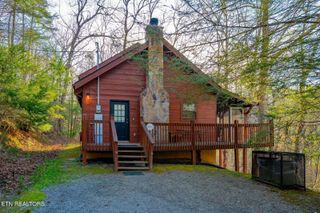
Perched high in the Cobbly Nob community, this three-level Gatlinburg cabin offers panoramic Smoky Mountain views from nearly every room and multiple wraparound decks with seating on each level. It is exactly the kind of setting guests picture when booking a Smoky Mountain getaway. The main level feels bright and welcoming, with an open-concept living space, a beautiful stone fireplace, and expansive windows that keep the mountain views front and center. Upstairs, the loft adds flexible sleeping and entertainment space with a twin daybed and trundle, leather recliner, arcade console, and toddler teepee, making it especially appealing to families. The group-friendly layout also includes three private king suites, each with an en-suite bathroom. The lower-level game room gives guests another place to gather with a second stone fireplace, shuffleboard, bumper pool, board games, comfortable seating, and a 65-inch Roku TV. The cabin generated approximately $88,000 in 2023 and $80,000 in 2024. It produced approximately $63,000 in 2025 despite not being available for the full year. AirDNA shows approximately $76,000 in revenue over the last 12 months, with 57% occupancy and an average daily rate of $363. With proven rental history, paved roads, seasonal community pools, hiking trails, and convenient access to Gatlinburg and the Great Smoky Mountains, this property offers the views, layout, and amenities investors and guests are searching for.
- Listing Status:
- Active
- Date Added:
- September 14, 2026
- Data Last Updated:
- September 23, 2026 at 7:18AM
- Listing Office:
- eXp Realty : 8885195113
- Listing Agent:
- Jeana Maddux : 8885195113
- MLS ID:
- 3591719

- Style: Cabin
- Other Structures: Deck
- Pool: In Ground
- Parking: Parking spaces: 0
- Roofing: Shingle
- General: Three Or More
- HOA Amenities: ClubhousePoolTennis Court(s)148.0Monthly
- Originating MLS: realtrac
- County: Sevier CountyTN
- Topography: SlopedViewsWooded
- Zoning: 110A B 00200 000
- Utilities: Water Available
- Water: Public
- Sewer: Public Sewer
- Source: realtrac
This listing courtesy of Jeana Maddux , eXp Realty
Monthly Payment
- Principal & Interest $
- Property Taxes $
- Home Insurance $
- VA Funding Fee $