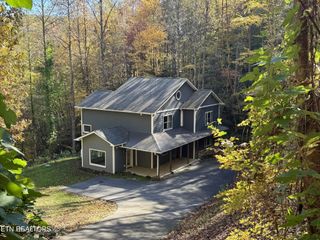
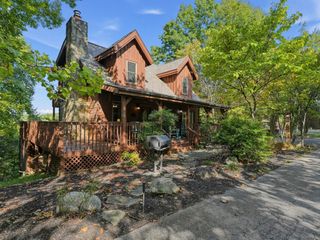
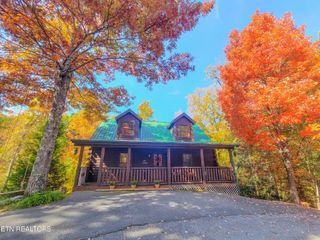
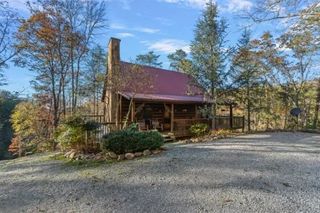
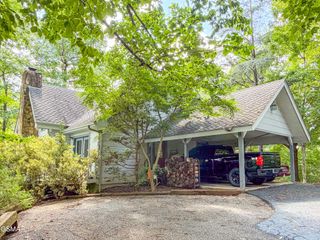
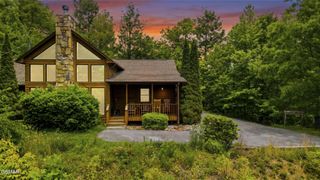
504 Matterhorn Drive, Gatlinburg, TN 37738
- 4 beds |
- 3 baths |
- 2,284 sqft
 Single-Family Home
 Built in 1995
 0.91acre lot
 —— car garage
 $350/sqft
 Listed 29 days ago
Property Description
Welcome to your Smoky Mountain retreat in desirable Cobbly Nob, where sweeping mountain views, abundant outdoor living space, and a flexible four-bedroom layout come together just outside downtown Gatlinburg. Walls of windows bring the surrounding mountains and changing seasons into the home, while the inviting great room is anchored by a floor-to-ceiling stone wood-burning fireplace and opens easily to the decks and screened porch. The kitchen offers an island, casual dining area and convenient flow to the formal dining room, making the home equally comfortable for quiet weekends or gathering with family and friends. The primary suite is privately positioned, while additional bedrooms provide plenty of space for guests, recreation or a home office. Multiple rooms open toward the view side of the home, extending the living space outdoors. Spend mornings with coffee on the screened porch, afternoons taking in the mountain scenery, and evenings relaxing in the hot tub surrounded by the wooded setting. The home is located in the established Cobbly Nob community near Bent Creek Golf Course, a scenic Gary Player-designed par-72 course in the foothills of the Smokies. Bent Creek Golf Course Whether you are looking for a full-time residence, second home or Smoky Mountain getaway, 504 Matterhorn Drive offers the combination buyers come to Gatlinburg for: privacy, mountain views, outdoor living and easy access to everything the area has to offer.
- Listing Status:
- Active
- Date Added:
- October 12, 2026
- Data Last Updated:
- November 10, 2026 at 2:21PM
- Listing Office:
- RE/Max First : 8653842136
- Listing Agent:
- Jared Sotuyo : 8653842136
- MLS ID:
- 3619320

- Style: Other
- Other Structures: PorchDeckCovered
- Parking: Parking spaces: 2
- General: Three Or More
- HOA Amenities: 1980.0Annually
- Originating MLS: realtrac
- County: Sevier CountyTN
- Topography: PrivateWooded
- Zoning: 110B C 00200 000
- View: Mountain(s)View
- Utilities: Electricity Available
- Water: Well
- Sewer: Septic Tank
- Source: realtrac
This listing courtesy of Jared Sotuyo , RE/Max First
Monthly Payment
- Principal & Interest $
- Property Taxes $
- Home Insurance $
- VA Funding Fee $