704 Topside Road, Gatlinburg, TN 37738
- 5 beds |
- 7 baths |
- 4,644 sqft
 Single-Family Home
  Built in 2023
  10,019sqft lot
 —— car garage
  $388/sqft
  Listed 4 months ago
Property Description
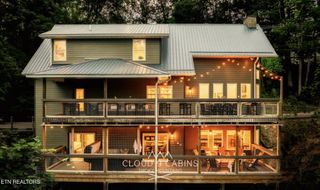
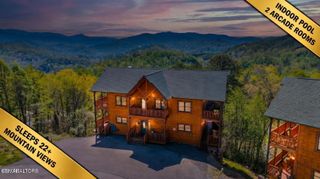
This cabin isn't just a pretty face with lifetime mountain views-this is the one you will never want to leave. Luxury, comfort, tranquility, and all the comforts of home-with front row seats to the Smoky Mountains. The views from this 5 bedroom cabin perched overlooking Anakeesta and the City of Gatlinburg, you might as well have a VIP view of the Smokies. Located in a prime location only eight minutes from downtown, you can come and go with ease to enjoy the attractions Gatlinburg has to offer. Whether you are arriving with one car or a caravan, there's plenty of room for parking. Two covered decks means twice the mountain air and double the excuse to enjoy the views....not that you need an excuse to enjoy the Smokies. From sipping your morning coffee, taking a nap in the over-sized swing, to enjoying the hot tub and lights of downtown and Anakeesta at night. On a clear night the stars are mesmerizing. This open floor plan was made for family togetherness where kitchen conversations spill over into the living room where stays in the conversation. With gorgeous granite counter tops and luxury vinyl flooring throughout, mountain living suddenly feels way more luxurious. Convenience and comfort come together beautifully on this main level with two spacious bedrooms each with a private en-suite bath plus an extra half bath nearby for guests. Upstairs this cabin keeps the good vibes rolling with 2 additional bedrooms with private en-suites, and windows perfectly framing the Smoky Mountains like God intended. Downstairs is filled with entertainment for the whole family. Another bedroom with private en-suite, a half bath, and mountain views from the deck or hot tub. The pool table and multi-cade are ready for friendly competition. The theater room recliners are calling your name for family movie night, and the wet bar stands ready for late-night snacks and victory drinks.
- Listing Status:
- Active
- Date Added:
- July 9, 2026
- Data Last Updated:
- September 23, 2026 at 7:19PM
- Listing Office:
- Mountain Home Realty : 8653071606
- Listing Agent:
- Dennis Brooks : 8653071606
- MLS ID:
- 3267505

- Style: Cabin
- Parking: Parking spaces: 0
- General: Three Or More
- Originating MLS: realtrac
- County: Sevier CountyTN
- Topography: Level
- Zoning: 127P B 00501 000
- Utilities: Electricity AvailableWater Available
- Water: Public
- Sewer: Public Sewer
- Source: realtrac
This listing courtesy of Dennis Brooks , Mountain Home Realty
Monthly Payment
- Principal & Interest $
- Property Taxes $
- Home Insurance $
- VA Funding Fee $