782 Park Vista Way, Gatlinburg, TN 37738
- 6 beds |
- 8 baths |
- 4,128 sqft
 Single-Family Home
  Built in 2022
  —— sqft lot
  —— car garage
  $484/sqft
  Listed 5 months ago
Property Description
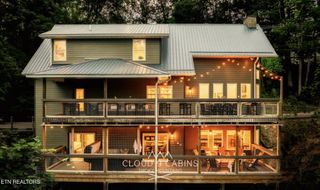
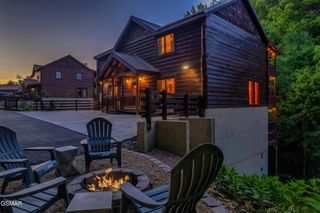
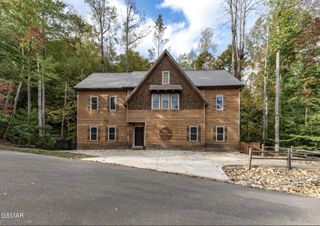
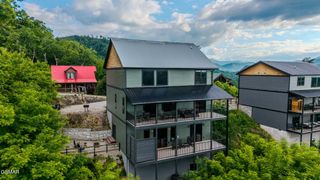
Warning: Your Guests May Never Want to Leave. Million-dollar views? Try $2 million views. From sunrise coffee to sunset cocktails, this extraordinary Smoky Mountain lodge serves up front-row seats to panoramic vistas of Downtown Gatlinburg, Ober Mountain, the Space Needle, and the majestic Great Smoky Mountains--all from over 1,600 square feet of covered wraparound decks. Sleeping 22+ guests, this isn't just a cabin--it's where family reunions become legendary, wedding weekends become unforgettable, corporate retreats get a serious upgrade, and friends start planning their next trip before the first one ends. Rain or shine, the fun never checks out. Take a dip in one of the area's largest heated indoor gunite pools, complete with a waterfall, colorful LED lighting, and poolside half bath. Then soak under the stars in not one, but TWO hot tubs, because one simply isn't enough after a day exploring the Smokies. Inside, the oversized kitchen is ready for everything from pancake breakfasts to holiday feasts, featuring granite countertops, stainless steel appliances, an oversized refrigerator, custom vent hood, abundant cabinetry, and a massive island where everyone naturally gathers. The adjoining dining area seats ten, while the soaring living room centers around a dramatic floor-to-ceiling stone fireplace that's practically begging for game night stories. When it's time to recharge, everyone gets the VIP treatment. The lodge features three luxurious king suites plus three additional family-friendly suites with queen-over-queen log bunk beds, creating the perfect balance of privacy and togetherness. The main-level owner's suite raises the bar even higher with a spa-inspired bath featuring a jetted soaking tub, walk-in tiled shower, and dual vanities. Need even more entertainment? You've got it. Challenge the crew in two separate game rooms packed with arcade games, air hockey, foosball, and multi-game systems--or watch the indoor pool action through t
- Listing Status:
- Active
- Date Added:
- July 10, 2026
- Data Last Updated:
- September 23, 2026 at 6:21PM
- Listing Office:
- Mountain Home Realty : 8658067541
- Listing Agent:
- Debra Eldin : 8658067541
- MLS ID:
- 3270019

- Style: Log
- Other Structures: PorchCovered
- Pool: Indoor
- Parking: Parking spaces: 0
- General: Three Or More
- HOA Amenities: ClubhousePool443.0Monthly
- Originating MLS: realtrac
- County: Sevier CountyTN
- Topography: Cul-De-SacOtherViews
- Zoning: 117 06300 064
- Utilities: Electricity AvailableWater Available
- Water: Public
- Sewer: Public Sewer
- Source: realtrac
This listing courtesy of Debra Eldin , Mountain Home Realty
Monthly Payment
- Principal & Interest $
- Property Taxes $
- Home Insurance $
- VA Funding Fee $