725 Big Bear Ridge Road, Gatlinburg, TN 37738
- 5 beds |
- 6 baths |
- 4,533 sqft
 Single-Family Home
  Built in 2008
  1.84acre lot
 —— car garage
  $287/sqft
  Listed 6 days ago
Property Description
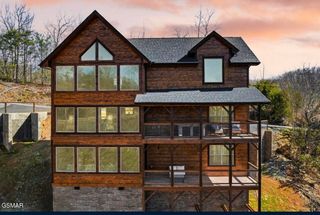
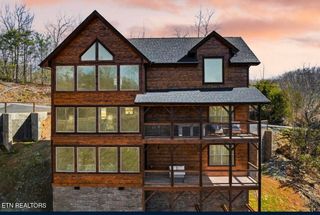
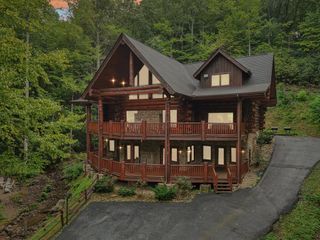
Projection of $140,000+! Active STR permit with Pittman Center sleeping 18 occupants! Updates, updates, updates and VIEWS!! New stain, new Trex decking on all three decks, new metal roof, new outdoor furniture, new living room set, games, refrigerator, septic riser, and stairs to HVAC room, the list goes on and on! This rare gem is nestled amidst the majestic Smokies! This luxurious 5BD/5.5BA, 4,500+ sq ft lodge style log cabin offers unparalleled mountain living, where breathtaking vistas of Greenbrier Pinnacle and the iconic Smoky Mountains greet you from the expansive rear decks and balconies. Ideally situated, it's a scenic drive to downtown Gatlinburg, the Great Smoky Mountains National Park, and countless attractions. Step inside, and you'll be greeted by the warm ambiance of vaulted ceilings and a majestic stone fireplace in the spacious living room. The open-concept design seamlessly integrates the gourmet kitchen and dining area. The primary suite boasts a private bath and walk-in closet, offering a serene retreat. Ascend to the second loft level, where two bedrooms with ensuite bathrooms and a recreation room with a pool table await. The lower level features a media room, two additional bedrooms with private baths, and ample space for your desired lifestyle. Located in desirable Pinnacle Vista subdivision, which has large lots with beautiful views. You're only minutes to Bent Creek Golf Course and numerous hiking trails. Also convenient to I40 at the Newport exit, which avoids tourist traffic. Seize this opportunity to own a piece of Smoky Mountain paradise before it's gone.
- Listing Status:
- Active
- Date Added:
- September 17, 2026
- Data Last Updated:
- September 23, 2026 at 4:18PM
- Listing Office:
- Century 21 Legacy : 8776782121
- Listing Agent:
- Jason White : 8776782121
- MLS ID:
- 3593977

- Style: Log
- Other Structures: DeckCovered
- Parking: DetachedAsphaltDrivewayParking spaces: 0
- Roofing: Metal
- General: Three Or More
- Originating MLS: realtrac
- County: Sevier CountyTN
- Topography: PrivateSlopedViewsWooded
- Zoning: 109 09036 000
- View: Mountain(s)Trees/WoodsView
- Utilities: Electricity AvailableCable Connected
- Water: Well
- Sewer: Septic Tank
- Source: realtrac
This listing courtesy of Jason White , Century 21 Legacy
Monthly Payment
- Principal & Interest $
- Property Taxes $
- Home Insurance $
- VA Funding Fee $