842 Vixen, Gatlinburg, TN 37738
- 5 beds |
- 6 baths |
- 3,944 sqft
 Single-Family Home
  Built in 2023
  0.4acre lot
 —— car garage
  $342/sqft
  Listed 6 months ago
Property Description
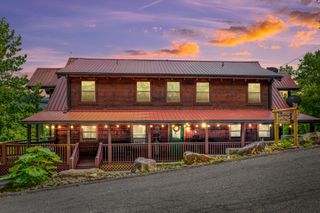
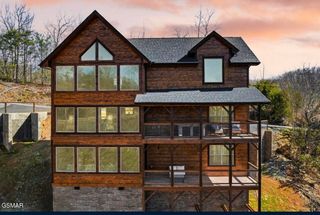
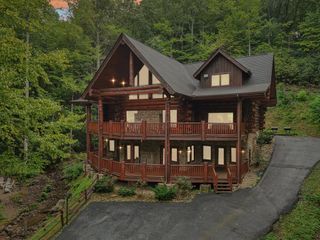
Don't miss out on a great opportunity to own this fantastic cabin in the Great Smoky Mountains! Welcome to this beautiful 5 bedroom, 5 bath Luxury cabin located in the Golf community of Cobbly Nob. The subdivision offers three swimming pools, one recently upgraded. A pickle ball court, Security and road maintenance. You will love the beauty of the natural surroundings and privacy. The wildlife in this community are plenty including our famous black bear. From the moment you pull into the driveway you will be amazed to see the breathtaking majestic views. Stepping inside you will notice the floor to ceiling wall of windows. This allows you to enjoy the views from anywhere in the kitchen, dining or living room. On the main level you will enjoy two King master bedrooms, two full baths, a full kitchen, Dining room and living area. Also on the main level you have a covered deck with a hot tub to enjoy the beauty of the mountains or sunset. The open loft area is a great space to relax and enjoy additional seating and sleeping space with a set of bunks for the kiddos. Also upstairs you will find a master bedroom with a king bed and a full bath. The lower level is spacious and inviting with two king master suites, two baths. The lower area will offer plenty of things to keep the family busy including, watching movies, playing the arcade or board games. The family will also enjoy playing foosball or a game of pool. There is also a deck on this level to step out on and enjoy the surroundings. Everything about this cabin has been done tastefully and designed for the enjoyment of family and friends. Rental projections are estimated 130K - 160K. Buyer and Buyers agent to verify all information
- Listing Status:
- Active
- Date Added:
- September 3, 2026
- Data Last Updated:
- September 23, 2026 at 4:18PM
- Listing Office:
- MG Rise Real Estate Group : 8656216739
- Listing Agent:
- Misty Ramsey : 8656216739
- MLS ID:
- 3536036

- Style: Other
- Other Structures: PorchDeckCovered
- Parking: Parking spaces: 0
- General: Three Or More
- HOA Amenities: Golf Course150.0Monthly
- Originating MLS: realtrac
- County: Sevier CountyTN
- Topography: OtherRolling Slope
- Zoning: 099O C 01700 000
- View: Mountain(s)View
- Utilities: Water Available
- Water: Public
- Sewer: Septic Tank
- Source: realtrac
This listing courtesy of Misty Ramsey , MG Rise Real Estate Group
Monthly Payment
- Principal & Interest $
- Property Taxes $
- Home Insurance $
- VA Funding Fee $