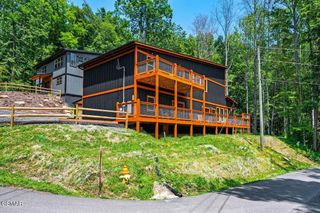
752 Loop Road, Gatlinburg, TN 37738
- 5 beds |
- 5 baths |
- 3,300 sqft
 Single-Family Home
  Built in 2026
  0.6acre lot
 —— car garage
  $409/sqft
  Listed 22 days ago
Property Description
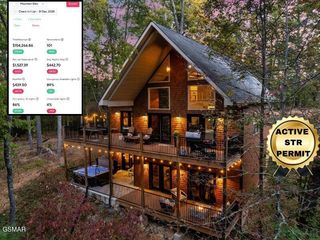
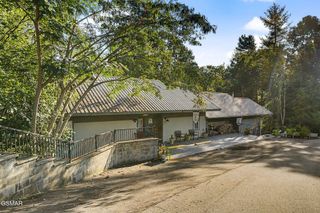
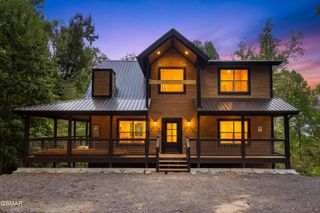
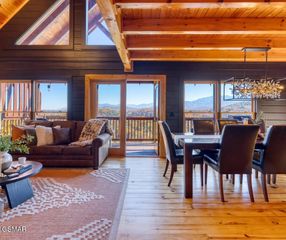
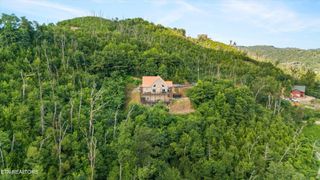
BRAND NEW (2026) Fully Furnished 5BR/5BA Rustic Modern-Contemporary Luxury Home | Fire Sprinkler System / Up to 20 Guests | 13-FT Aspen Swim Spa | Walk to Downtown & National Park | Projected $145K-$175K Annual Income Exceptional TURNKEY SHORT-TERM RENTAL INVESTMENT opportunity in Gatlinburg--within walking distance of Downtown Gatlinburg's shops, dining and entertainment, as well as the entrance to the Great Smoky Mountains National Park. Ideally positioned near Ober Mountain, the Arts & Crafts Community, Dollywood and Pigeon Forge, this home offers outstanding access to the area's most sought-after attractions while maintaining a private mountain-retreat atmosphere. Professionally projected to generate approximately $145,000-$175,000 annually in short-term rental income, this fully furnished NEW CONSTRUCTION residence offers approximately 3,300 SF across three thoughtfully designed levels, an amenity-rich layout for group stays and NO HOA. Its FIRE SPRINKLER SYSTEM allows occupancy of UP TO 20 GUESTS--a major advantage for high-capacity vacation rental use. A striking blend of Rustic Modern-Contemporary architecture and warm mountain character, the home features tongue-and-groove ceilings, exposed stained wood beams and trim, recessed lighting and warm natural finishes throughout. Rare EASY PAVED ACCESS with NO STEEP MOUNTAIN DRIVE and an oversized concrete driveway with parking for approximately 10 VEHICLES make arrivals remarkably convenient--an important year-round advantage, particularly during winter weather. Inside, the main level showcases an inviting open-concept living, dining and kitchen layout designed for gathering and entertaining. The fully equipped kitchen features quartz countertops, stainless-steel appliances, abundant cabinetry, a large center island with additional seating and a dedicated beverage/coffee station with wine refrigerator. An oversized dining table provides generous group seating.
- Listing Status:
- Active
- Date Added:
- September 14, 2026
- Data Last Updated:
- September 23, 2026 at 7:18AM
- Listing Office:
- CURB Realty : 3059008358
- Listing Agent:
- Dante S Grasso : 8882794230
- MLS ID:
- 3591878

- Style: Split Level
- Other Structures: DeckPatio
- Parking: DetachedAsphaltDrivewayParking spaces: 10
- Roofing: Shingle
- General: Three Or More
- Originating MLS: realtrac
- County: Sevier CountyTN
- Topography: Cul-De-SacViewsWooded
- Zoning: 126M D 01000 000
- View: Mountain(s)Trees/WoodsSeasonal ViewView
- Fencing: Front Yard
- Utilities: Water Available
- Water: Public
- Sewer: Public Sewer
- Source: realtrac
This listing courtesy of Dante S Grasso , CURB Realty
Monthly Payment
- Principal & Interest $
- Property Taxes $
- Home Insurance $
- VA Funding Fee $

 New - 1 day ago