986 Chestnut Drive, Gatlinburg, TN 37738
- 6 beds |
- 9 baths |
- 4,980 sqft
 Single-Family Home
  Built in 2021
  —— sqft lot
  —— car garage
  $492/sqft
  Listed 1 month ago
Property Description
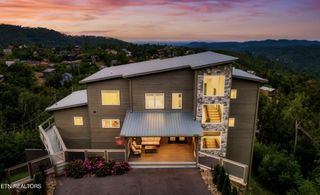
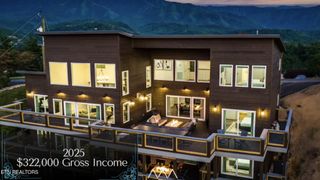
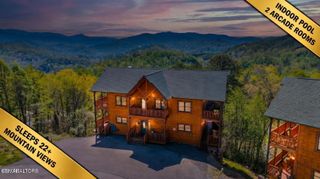
6 BEDROOM + SLEEPING BUNK ROOM | 8.5 BATH | OVER $100K IN BOOKINGS FOR 2026 (REALIZED + FUTURE RESERVATIONS) | INCREDIBLE YEAR-ROUND LONG-RANGE VIEWS | INDOOR POOL + RESORT-STYLE WATERFALL SPA + OUTDOOR HOT TUB | THEATER ROOM | 3.4 MILES TO GATLINBURG Welcome to Splash 'N Heavenly Views -- a luxury 6-bedroom, 8.5-bath cabin with an additional sleeping bunk room, built in 2021 and perfectly positioned on a quiet cul-de-sac in the highly sought-after Chalet Village area of Gatlinburg. This cabin is consistently booked and in high demand, schedule early to secure your opportunity. This turnkey investment property offers over $100,000 in bookings for 2026 (realized income + future reservations), providing immediate and forward-looking revenue. Full Property Tour Video: Take a full walkthrough of the cabin, showcasing the layout, amenities, and breathtaking views: https://www.youtube.com/watch?v=dS_OkJuCyEg The cabin features an open-concept layout with expansive windows that showcase breathtaking year-round long-range mountain views. The fully equipped kitchen includes granite countertops, stainless steel appliances, and ample space for hosting large groups. Each bedroom is thoughtfully designed for comfort and privacy, featuring multiple king suites with private bathrooms, while the bunk room adds additional sleeping capacity -- maximizing occupancy and rental potential. OPEN LOFT / REC AREA The upper-level open loft / rec area features cathedral ceilings, exposed beams, and large windows showcasing incredible mountain views. Designed for entertainment, this space includes a pool table, arcade basketball game, multi-game arcade unit, and a comfortable TV lounge with sofa -- creating the perfect gathering space for guests of all ages. PRIVATE THEATER ROOM The private theater room offers a true cinematic experience, featuring stylish tin ceilings, custom wall paneling, theater-style seating with cup holders, and a large-screen TV -- perfect for movie nights and guest ent
- Listing Status:
- Active
- Date Added:
- September 14, 2026
- Data Last Updated:
- September 23, 2026 at 8:21PM
- Listing Office:
- LPT Realty LLC : 8652824886
- Listing Agent:
- Jake Morris : 8652824886
- MLS ID:
- 3591816

- Style: Cabin
- Other Structures: PatioCovered
- Parking: ConcreteParking spaces: 0
- General: Three Or More
- HOA Amenities: ClubhousePoolTennis Court(s)Playground42.0Monthly
- Originating MLS: realtrac
- County: Sevier CountyTN
- Topography: LevelSloped
- Zoning: 116O B 04600 000
- Utilities: Water Available
- Water: Public
- Sewer: Public Sewer
- Source: realtrac
This listing courtesy of Jake Morris , LPT Realty LLC
Monthly Payment
- Principal & Interest $
- Property Taxes $
- Home Insurance $
- VA Funding Fee $