1014 Calebs Walk, Goodlettsville, TN 37072
- 5 beds |
- 5 baths |
- 5,600 sqft
 Single-Family Home
  Built in 2004
  0.35acre lot
 2 car garage
  $195/sqft
  Listed 4 months ago
Property Description
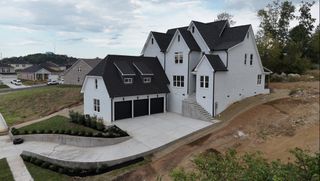
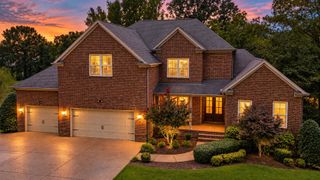
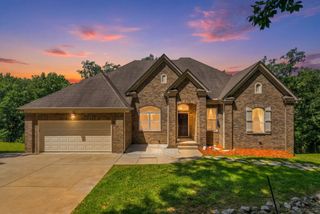
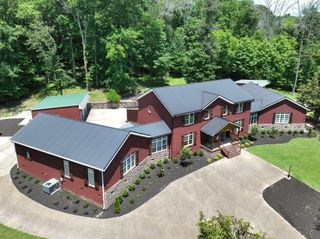
All-brick executive home in Twelve Stones Crossing, a golf course community just off I-65 with convenient access to Nashville. Residents enjoy a neighborhood pool, the golf club, and Sand Trap restaurant right at the clubhouse, with Moss Wright Park, the largest park in Goodlettsville, just outside the neighborhood. From the moment you step into the grand two-story foyer with its dramatic staircase, this home makes an impression. Offering 5 bedrooms, 4.5 baths, and approximately 5,600+ square feet across three levels, there is room for everyone. The main floor primary suite offers privacy and ease, while the chef's kitchen features granite countertops, custom cabinetry, and a professional gas range. Upstairs holds a second primary suite plus two more bedrooms joined by a Jack and Jill bath. Downstairs, the fully finished walkout basement adds a fireplace, wet bar, bedroom, and full bath, with a large unfinished space ready for storage or whatever you need. Out back, a large elevated deck overlooks the yard, and the oversized rear-entry two-car garage even includes a built-out kitchen. Owner financing and lease purchase options available. The seller is offering to cover the cost of a two-year home warranty for the buyer, providing added protection and peace of mind following the purchase. Schedule your private showing today. Buyer and buyer's agent to verify all square footage.
- Listing Status:
- Active
- Date Added:
- September 1, 2026
- Data Last Updated:
- September 25, 2026 at 6:19AM
- Listing Office:
- eXp Realty : 6154403111
- Listing Agent:
- Kaelan Patel : 6154403111
- MLS ID:
- 3217146

- Style: Colonial
- Other Structures: PorchDeck
- Parking: Garage Door OpenerGarage Faces RearParking spaces: 2
- Roofing: Shingle
- General: Three Or More
- HOA Amenities: Recreation Facilities125.0Quarterly
- Originating MLS: realtrac
- County: Sumner CountyTN
- Zoning: 143M B 02600 000
- Utilities: Water Available
- Water: Public
- Sewer: Public Sewer
- Source: realtrac
This listing courtesy of Kaelan Patel , eXp Realty
Monthly Payment
- Principal & Interest $
- Property Taxes $
- Home Insurance $
- VA Funding Fee $