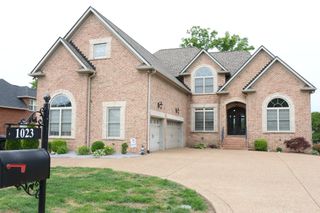
125 Happy Hollow Rd, Goodlettsville, TN 37072
- 4 beds |
- 5 baths |
- 6,600 sqft
 Single-Family Home
  Built in 2008
  3acre lot
 4 car garage
  $195/sqft
  Listed 3 months ago
Property Description
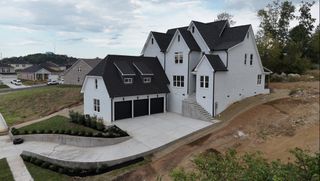
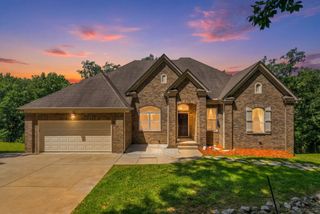
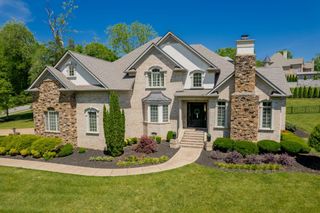
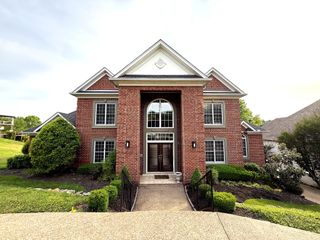
Nestled on a breathtaking 3-acre wooded lot in the heart of Goodlettsville, this extraordinary 7,000+ sq. ft. all-brick estate is a rare masterpiece of craftsmanship, luxury, and durability. Built with integrity and designed to stand the test of time, this remarkable home was once described as one of the most insulated homes in Tennessee and was engineered to withstand a F3 tornado. From the moment you step inside, you’ll be captivated by gleaming hardwood floors, decorative tile, soaring ceilings, and stunning architectural details throughout. The massive great room is the heart of the home, featuring an incredible antique fireplace that creates the perfect setting for cozy evenings. The chef’s kitchen combines timeless beauty and functionality with solid oak cabinetry, marble and concrete countertops, stainless steel appliances, and an oversized walk-in pantry. Elegant stained-glass pocket doors add charm and character throughout the home. The primary suite is truly fit for royalty, complete with its own chandelier, separate his-and-her walk-in closet suites, and a spa-inspired bath featuring a clawfoot soaking tub, fireplace, custom tile shower, and dual vanities. Just off the main living area is a private office or bedroom with its own half bath. On the opposite wing, you’ll find a fully independent in-law suite complete with its own living space, kitchen, bedroom, and bathroom—perfect for multi-generational living. Best of all, the home is handicap accessible. Upstairs offers two generously sized bedrooms with double closets, a full bath featuring an oversized jetted tub, plus additional storage rooms and closets. Outside, you’ll find plenty of room for vehicles, hobbies, and adventures with a circular driveway, two separate two-car garages, and your very own RV shelter. This one-of-a-kind estate was built with class, strength, and attention to detail that is nearly impossible to find today. Come and see it today before it's gone, you will fall in love!
- Listing Status:
- Active
- Date Added:
- September 24, 2026
- Data Last Updated:
- September 25, 2026 at 7:18AM
- Listing Office:
- Benchmark Realty, LLC : 6154261403
- Listing Agent:
- Hailee Jackson : 6154261403
- MLS ID:
- 3598438

- Other Structures: PorchCovered
- Parking: DetachedCircular DrivewayConcreteParking spaces: 5
- Roofing: Metal
- General: One
- Originating MLS: realtrac
- County: Sumner CountyTN
- Topography: Wooded
- Zoning: 121 13005 000
- Utilities: Water Available
- Water: Public
- Sewer: Septic Tank
- Source: realtrac
This listing courtesy of Hailee Jackson , Benchmark Realty, LLC
Monthly Payment
- Principal & Interest $
- Property Taxes $
- Home Insurance $
- VA Funding Fee $