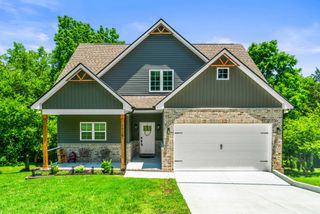
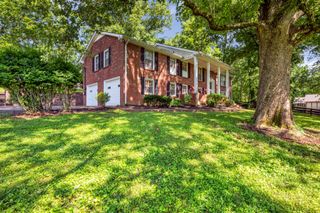
1812 Springfield Hwy, Goodlettsville, TN 37072
- 3 beds |
- 4 baths |
- 2,650 sqft
 Single-Family Home
  Built in 1987
  21.23acre lot
 —— car garage
  $319/sqft
  Listed 4 months ago
Property Description
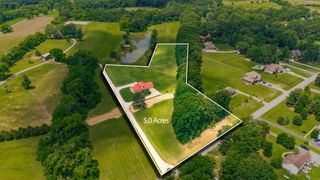
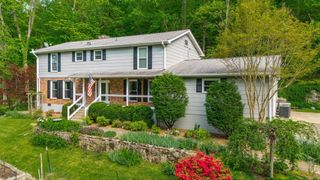
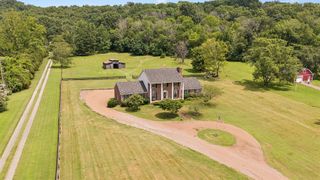
Lender paid 1/0 buydown offered through preferred lender, Preston Hice with Edge Home Finance, LLC. Escape to your private 21-acre paradise. This isn't just a home; it’s a Gatlinburg-style retreat perched high above the clouds, offering total seclusion without sacrificing convenience. Wake up to morning coffee on the expansive decking as wildlife wanders through your backyard, then spend your afternoons going for hikes and see the spring fed waterfalls down the back Northwest slope of the mountain or set up a deer stand in one of the huge mature trees. Inside, the home has been transformed since 2020 with over $100k in upgrades, including a designer kitchen remodel, high-end LVP flooring throughout, and a brand-new roof. The massive Owner’s Suite, private office, and bonus room all serve as front-row seats to a stunning nighttime vista: the twinkling lights of Goodlettsville stretching toward the horizon. The best of both worlds: Complete mountain solitude, yet only 20 minutes from the heart of Downtown Nashville. Pictures capture the beauty, but the "top of the world" feeling must be experienced in person. Check out the 360 tour here,... https://teliportme.com/mls/tour/d713c845
- Listing Status:
- Active
- Date Added:
- March 19, 2026
- Data Last Updated:
- August 10, 2026 at 10:21PM
- Listing Office:
- Cason Pointe Real Estate LLC : 6157203559
- Listing Agent:
- Jeff Cason : 6157203559
- MLS ID:
- 3153277

- Other Structures: PorchDeckCovered
- Parking: Circular DrivewayParking PadParking spaces: 0
- Roofing: Asphalt
- General: One
- Originating MLS: realtrac
- County: Davidson CountyTN
- Topography: HillyPrivateSlopedViewsWooded
- Zoning: 00600010900
- View: BluffView
- Utilities: Electricity AvailableWater Available
- Water: Public
- Sewer: Septic Tank
- Source: realtrac
This listing courtesy of Jeff Cason , Cason Pointe Real Estate LLC
Monthly Payment
- Principal & Interest $
- Property Taxes $
- Home Insurance $
- VA Funding Fee $