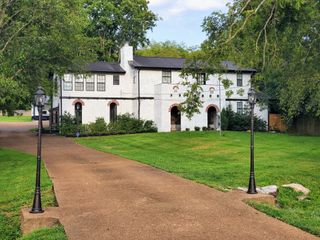
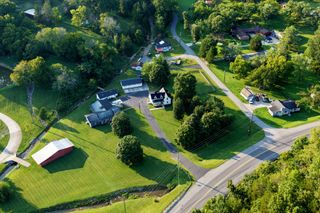
301 Rosehill Dr, Goodlettsville, TN 37072
- 5 beds |
- 3 baths |
- 2,932 sqft
 Single-Family Home
 Built in 1963
 6.06acre lot
 2 car garage
 $409/sqft
 Listed 1 month ago
Property Description
Unique Gentleman’s Farm on 6+ acres with Stunning Valley Views in Goodlettsville. 15 minutes from downtown Nashville. Experience understated elegance and serene country living with this one-of-a-kind hidden gem in the heart of Goodlettsville. Enjoy sweeping views of open valleys and abundant wildlife from this beautiful gentleman’s farm. This charming home features a cozy wood-burning fireplace and brand-new Pinnacle windows throughout (2024) with a transferable 50-year warranty, plus a new roof installed in 2022. Perfect for horse lovers, the property includes a 3-stall horse barn, a concrete block outbuilding, and a greenhouse for gardening enthusiasts. Storage is plentiful with a spacious 30x20 attic, 400 sq ft additional basement storage, and a versatile basement studio. A storm shelter adds extra peace of mind. Relax and entertain outdoors on the 16x16 Trex deck, 24x12 concrete deck, or covered 25x6 front porch. The recently upgraded 700 ft paved driveway (2025) and new culvert (2026) provide easy, reliable access. Additional features include a 2-car attached garage and well-planned living spaces offering both comfort and practicality. You also have a whole-house inline water filtering system to ensure the best water quality available and fiber optic for ultra-high-speed internet. This unique property combines modern upgrades with timeless country charm. Don’t miss your chance to own this exceptional Goodlettsville gentleman’s farm — a true private retreat with everything you need. Zoned agricultural, so horses, chickens, goats, and cows are allowed.
- Listing Status:
- Active
- Date Added:
- October 8, 2026
- Data Last Updated:
- November 10, 2026 at 8:20PM
- Listing Office:
- Benchmark Realty, LLC : 6153355337
- Listing Agent:
- Michael Cadle : 6153355337
- MLS ID:
- 3612443

- Style: Country
- Other Structures: PorchDeckScreenedPatioCovered
- Parking: Garage Faces RearDrivewayParking spaces: 8
- Roofing: Asphalt
- General: Three Or More
- Originating MLS: realtrac
- County: Davidson CountyTN
- Topography: Hilly
- Zoning: 02500013000
- View: ValleyView
- Fencing: Partial
- Utilities: Electricity AvailableWater Available
- Water: Public
- Sewer: Septic Tank
- Source: realtrac
This listing courtesy of Michael Cadle , Benchmark Realty, LLC
Monthly Payment
- Principal & Interest $
- Property Taxes $
- Home Insurance $
- VA Funding Fee $