4304 Long Hollow Pike, Goodlettsville, TN 37072
- 4 beds |
- 2 baths |
- 2,500 sqft
 Single-Family Home
 Built in 1974
 0.95acre lot
 —— car garage
 $440/sqft
 Listed 3 months ago
Property Description
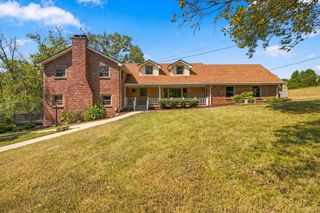
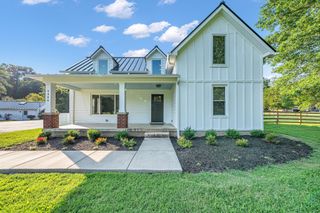
THIS IS ONLY HALF OF THE TOTAL LISTING… SEE ADDITIONAL MLS #3513795 AND REVIEW ALL DOCUMENTS IN THE SUPPORTED SECTION OF THIS LISTING! This is the beautifully renovated ranch and flex studio space that complements 4306 Long Hollow Pike, Goodlettsville. All facets of details in this 2500sq ft+ home have had 100% attention given in consideration of renovations. The ranch is nestled between a large front yard with a beautiful flowering magnolia tree and a small creek that provides tranquil sights and sounds and is sure to win you and your guests on all levels! There are 4 beds and 2 baths in this home. All flooring is a solid surface! Mostly hardwoods and so much class! Some of the unique features of this home include a separate master suite down its own hallway for extra privacy. This oversized room is perfect for a parental retreat! Set up your own living space with your primary retreat! There is a walk-in pantry and a formal, oversized dining room on the front of the home. As the buyer of this home, picture yourself hosting all of the holiday celebrations, baking birthday goodies for your friends and family as well as those frequent late night, early morning dances with your person! Yep, lots of room for making memories! Have a hobby or job or even an overflow of guests that a unique flex space with 760 sq ft of conditioned air may be helpful? Well, you have to see it to believe it! Such a great space with all of the necessities in order to be comfortable, regardless of what you choose… just know, you will be happy! This property also comes with the farmhouse and the detached 4 car garage located at 4306 Long Hollow Pike! Did I say family compound?? Maybe! Review all features in the attached information at the bottom of this listing. This property is currently UNDER CONTRACT - SALE OF HOME CONTINGENCY with a 48 hour kick out.
- Listing Status:
- Active
- Date Added:
- October 16, 2026
- Data Last Updated:
- November 10, 2026 at 9:19PM
- Listing Office:
- EXIT Realty Refined : 6152102775
- Listing Agent:
- MaryGail Anderson : 6152102775
- MLS ID:
- 3513796

- Other Structures: PorchPatioCovered
- Parking: AsphaltParking spaces: 0
- General: One
- Originating MLS: realtrac
- County: Sumner CountyTN
- Zoning: 140 11401 000
- Utilities: Water Available
- Water: Public
- Sewer: Septic Tank
- Source: realtrac
This listing courtesy of MaryGail Anderson , EXIT Realty Refined
Monthly Payment
- Principal & Interest $
- Property Taxes $
- Home Insurance $
- VA Funding Fee $