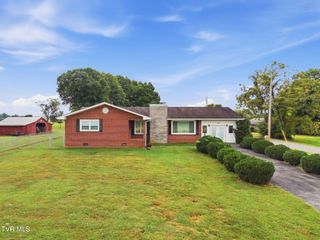
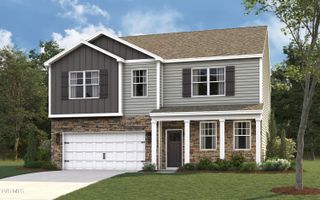
741 Gray Sta-Sul Springs Road, Gray, TN 37615
- 3 beds |
- 2 baths |
- 2,731 sqft
 Single-Family Home
  Built in 1969
  0.46acre lot
 —— car garage
  $154/sqft
  Listed 22 days ago
Property Description
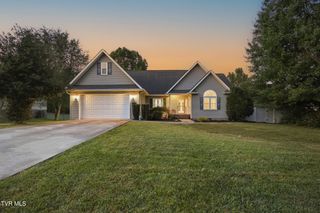
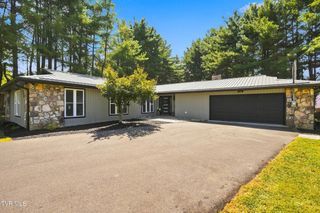
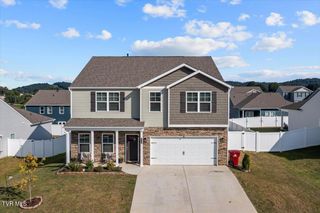
MOVE-IN READY! Welcome to 741 Gray Station Sulphur Springs Road--a beautifully remodeled home offering more than 2,700 square feet of flexible living space on a level lot convenient to Gray & Jonesborough. Located in highly desired Ridgeview/Daniel Boone High school district. This 3-bedroom, 2-bath home pairs fresh, modern finishes with an inviting layout designed for everyday comfort. The renovated kitchen features abundant cabinetry, a large center island, sleek countertops, stainless steel appliances, and statement lighting. Updated bathrooms, refreshed flooring, and thoughtful details throughout create a move-in-ready feel. The primary bedroom is conveniently located on the main level, offering an accessible option for a variety of lifestyles. Downstairs, enjoy an expansive additional living area with a striking stone fireplace--ideal for gathering, entertaining, a media room, home office, or hobby space. Step outside to the new 12x12 deck overlooking the level yard, providing room to relax, play, garden, or host friends and family. With generous square footage & a total remodel, main-level primary suite, and a convenient location, this home is a standout opportunity. Don't miss this chance! Schedule your showing today!
- Listing Status:
- Active
- Date Added:
- September 2, 2026
- Data Last Updated:
- September 24, 2026 at 5:38PM
- Listing Office:
- Foundation Realty Group : 423-218-9554
- Listing Agent:
- Candace Fletcher : 423-817-9648
- MLS ID:
- 10000369
- General: Shed(s)
- Style: Ranch
- Parking: AsphaltParking Pad
- Roofing: Asphalt
- General: Vinyl Siding2Block
- HOA Amenities: Landscaping
- Originating MLS: Tennessee/Virginia Regional MLS
- County: Washington
- Zoning: Residential027i A 017.00
- Utilities: Electricity ConnectedWater Connected
- Water: Public
- Sewer: Septic Tank
- Source: Tennessee/Virginia Regional MLS
This listing courtesy of Candace Fletcher , Foundation Realty Group
Monthly Payment
- Principal & Interest $
- Property Taxes $
- Home Insurance $
- VA Funding Fee $

 New - 1 day ago