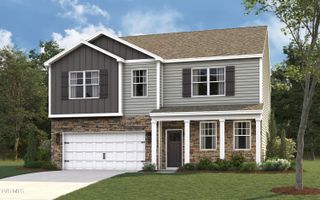
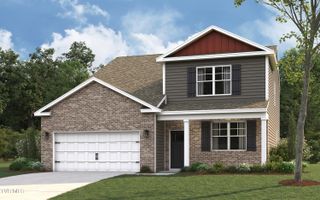
336 Cookie Loop, Johnson City, TN 37615
- 4 beds |
- 3 baths |
- 2,804 sqft
 Single-Family Home
  Built in 2025
  7,405sqft lot
 2 car garage
  $157/sqft
  Listed 14 days ago
Property Description
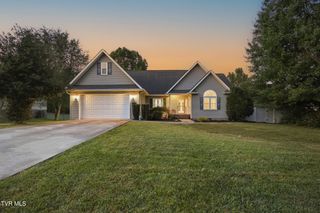
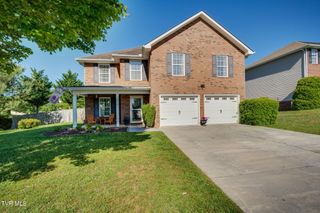
Welcome to Keebler Meadows! Fantastic financing opportunity! This home currently has an FHA loan at an attractive 4.99% interest rate that is assumable for a qualified buyer, subject to lender/FHA approval. Terms of the assumption can be negotiated. This could be an excellent opportunity to take advantage of a below-market interest rate compared with many current mortgage options. The current owners are relocating because of a new job opportunity out of state. This beautifully maintained Hanover floor plan offers a spacious, thoughtfully designed layout with modern finishes and plenty of room for everyday living and entertaining. Located in the desirable Keebler Meadows community in Johnson City, this home features an inviting open-concept main level with 9-foot ceilings and a comfortable flow between the kitchen, dining, and living spaces. The well-appointed kitchen offers Shaker-style cabinetry, solid-surface countertops, a pantry, stainless steel Whirlpool appliances, and a large island with countertop seating. The main level also includes a convenient half bath and a versatile flex room that can easily serve as a home office, formal dining area, playroom, or additional living space. Upstairs, a spacious loft provides additional room for a home office, media area, play space, or relaxing retreat. The primary suite features a private bathroom and walk-in closet, while three additional bedrooms share a full bathroom. A conveniently located upstairs laundry room adds to the home's functional design. Additional features include Mohawk flooring, LED lighting throughout, Moen plumbing fixtures with anti-scald shower valves, architectural shingles, a rear concrete patio, and a Home Is Connected smart home package. Whether you're looking for your first home, additional space for a growing household, or a home designed for easy everyday living, this floor plan offers a wonderful combination of comfort, functionality, and modern style. With an assumable FHA loan at 4.99%, this home offers an added financing advantage worth exploring.
- Listing Status:
- Active
- Date Added:
- September 10, 2026
- Data Last Updated:
- September 24, 2026 at 5:38PM
- Listing Office:
- eXp Realty, LLC : 888-519-5113
- Listing Agent:
- Matthew McCrory : 423-557-7839
- MLS ID:
- 10000695
- Style: Traditional
- Parking: DrivewayAttached
- Roofing: Shingle
- Windows: Window TreatmentsDouble Pane WindowsInsulated Windows
- General: ConcreteOtherFrameVinyl SidingStone2Slab
- HOA Amenities: 450.0Annually
- Originating MLS: Tennessee/Virginia Regional MLS
- County: Washington
- Zoning: 00019k B 02300 000
- Utilities: Electricity ConnectedNatural Gas ConnectedSewer ConnectedWater Connected
- Water: Public
- Sewer: Public Sewer
- Source: Tennessee/Virginia Regional MLS
This listing courtesy of Matthew McCrory , eXp Realty, LLC
Monthly Payment
- Principal & Interest $
- Property Taxes $
- Home Insurance $
- VA Funding Fee $