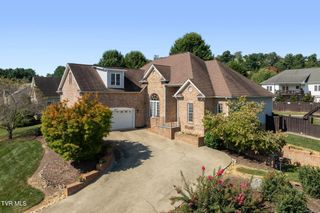
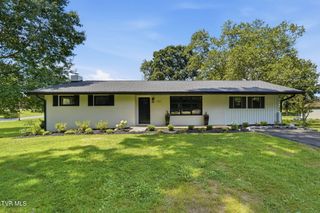
212 Pembrooke Circle, Jonesborough, TN 37659
- 4 beds |
- 3 baths |
- 2,654 sqft
 Single-Family Home
  Built in 2010
  0.39acre lot
 2 car garage
  $190/sqft
  Listed 21 days ago
Property Description
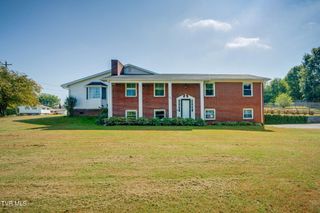
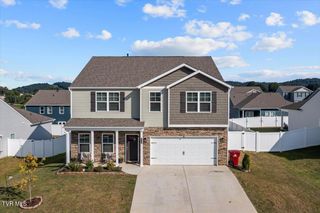
Welcome Home to 212 Pembrooke Circle! This traditional 2 story, 4 Bedroom, 2 and a half bath home is located in the desirable Crestview Ridge subdivision, only a few short minutes drive to Gray and to Interstates I-81 and I-26. This home is situated on a corner lot with beautiful mature trees and a huge fenced in back yard you are sure to enjoy! Each room is generously sized and on the main level you will find a office, a half bath, living room, dining room, and spacious kitchen with a pantry and mud room. Upstairs are 4 large bedrooms with great sized closets in each, 2 full bathrooms, and a walk in closet for the primary bedroom and bathroom. The primary bathroom also features a jetted tub for ultimate relaxation. The laundry room is located conveniently on the 2nd floor with all of the bedrooms. With additional closets placed in every available space you will find home organization a breeze. This property also has an additional concrete parking pad in the back ideal for RV or boat parking and a storage shed or workshop. The home also has a brand new roof and new HVAC system replaced in 2025. Don't miss your chance to make this spacious home yours!
- Listing Status:
- Active
- Date Added:
- September 3, 2026
- Data Last Updated:
- September 24, 2026 at 5:38PM
- Listing Office:
- Summit Properties : 423-830-1133
- Listing Agent:
- Lily Preston : 423-384-4128
- MLS ID:
- 10000407
- General: PlaygroundSee RemarksShed(s)StorageOutbuildingRV/Boat StorageWorkshop
- Style: Traditional
- Parking: ConcreteParking PadDeededRV Access/ParkingGarage Door OpenerAttached
- Roofing: Shingle
- Windows: Window Treatment-Some
- General: BrickVinyl Siding2Slab
- Originating MLS: Tennessee/Virginia Regional MLS
- County: Washington
- Zoning: R019h B 02000 000
- Fencing: PrivacyBack Yard
- Water: Public
- Sewer: Public Sewer
- Source: Tennessee/Virginia Regional MLS
This listing courtesy of Lily Preston , Summit Properties
Monthly Payment
- Principal & Interest $
- Property Taxes $
- Home Insurance $
- VA Funding Fee $