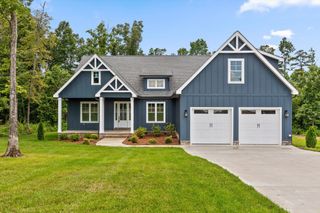
707 Brier Branch Road, Graysville, TN 37338
- 3 beds |
- 3 baths |
- 2,335 sqft
 Single-Family Home
  Built in 2022
  1.5acre lot
 —— car garage
  $268/sqft
  Listed 1 month ago
Property Description
Come experience your mountain retreat! This exceptional 2,335-SF home sits on 1.5 picturesque acres in a quiet, gated community. With 3 bedrooms, 2.5 baths, and a thoughtful blend of privacy, comfort, and modern style, this property offers the lifestyle you've been searching for. Conveniently located just off Highway 111, it offers quick commutes to Dunlap, Soddy Daisy, and Chattanooga. From the moment you arrive, the curb appeal impresses; lush landscaping, a welcoming covered front porch, and serene surroundings set the tone for what's inside. Step through the front door to discover open-concept living with soaring ceilings, expansive windows, and a striking stone-faced fireplace that anchors the space. The kitchen features granite countertops, ample cabinetry, stainless-steel appliances, and a wine fridge. The main-level primary suite offers a peaceful place to unwind, complete with a spa-inspired bath and a walk-in closet. The side entrance includes a convenient half bath and well-appointed laundry with a utility sink, cabinetry, and a butcher-block folding station. A screened-in back porch completes the main level, offering the perfect spot to enjoy nature in comfort. Upstairs, two spacious bedrooms share a full bath, providing ideal accommodations forguests, family, or a home office. A large, unfinished walkout basement with double doors offers opportunities for storage or future expansion. The space is already plumbed and framed for a full bathroom and a dog wash. Outside, an oversized carport provides direct access to the side entrance, with additional parking in front and a landscaped walkway leading to the front door. The community's amenities offer additional spaces to enjoy the outdoors, including a fishing lake, scenic walking trails, and a pavilion. Outside, enjoy peaceful mornings and relaxing evenings on the screened-in back porch complete with a ceiling fan, overlooking a spacious backyard with no rear neighbors and serene wooded views. Community amenities include a fishing lake, scenic walking trails, and a pavilion, providing inviting spaces to enjoy the outdoors.
- Listing Status:
- Active
- Date Added:
- June 25, 2026
- Data Last Updated:
- August 11, 2026 at 1:36AM
- Listing Office:
- Redfin : 615-645-1345
- MLS ID:
- 1537474

- General: Private Yard
- Parking: Driveway
- General: BrickHardiPlank TypeConcrete PerimeterOther
- HOA Amenities: 1000.0Annually
- Originating MLS: Greater Chattanooga REALTORS®
- County: Sequatchie
- Zoning: 0045 047.00
- Fencing: Other
- Utilities: Electricity ConnectedWater Connected
- Water: Public
- Sewer: Septic Tank
- Source: Greater Chattanooga REALTORS®
This listing courtesy of Redfin
Monthly Payment
- Principal & Interest $
- Property Taxes $
- Home Insurance $
- VA Funding Fee $