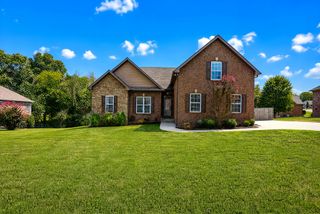
1044 Northridge Dr, Greenbrier, TN 37073
- 3 beds |
- 3 baths |
- 2,169 sqft
 Single-Family Home
  Built in 2017
  0.4acre lot
 2 car garage
  $242/sqft
  Listed 1 month ago
Property Description
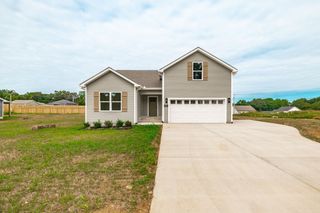
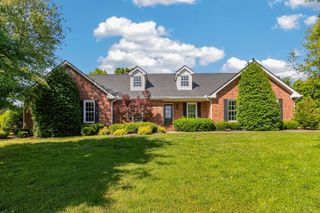
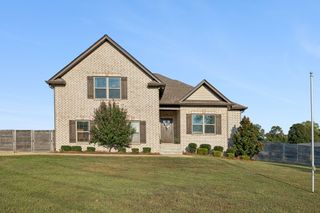
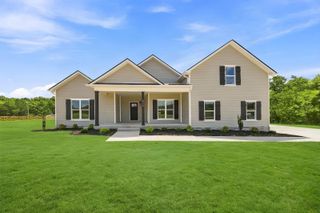
Welcome to this beautiful 3-bedroom, 2 1/2-bath brick home offering 2,169 square feet of comfortable and thoughtfully designed living space in desirable Northridge Estates in Greenbrier! With a spacious split-bedroom floor plan, quality finishes, and versatile living areas, this home is designed for both everyday living and entertaining. The inviting living room features a cozy fireplace accented with tile and wood details, creating a warm focal point for the space. The kitchen is both functional and stylish, offering a center island, built-in double wall ovens, gas cooktop, and a full pantry with plenty of storage. The spacious primary suite offers a private retreat with a relaxing soaking tub, separate walk-in shower, and large walk-in closet. Two additional bedrooms are thoughtfully positioned on the opposite side of the home, providing privacy for family or guests. A versatile bonus room provides additional living space and includes its own half bath, making it ideal for a media room, home office, playroom, hobby space, or guest area. Hardwood flooring throughout adds warmth and continuity to the home, while the dedicated laundry room provides added convenience. Outside, enjoy the patio and fenced-in backyard, perfect for relaxing, entertaining, pets, or enjoying time outdoors. A 2-car garage provides convenient parking and additional storage. Located in Northridge Estates in Greenbrier, this home combines spacious living, desirable amenities, and a convenient location. With 2,169 square feet, a flexible floor plan, beautiful hardwood floors, a well-appointed kitchen, and a private fenced backyard, this one is ready to welcome you home!
- Listing Status:
- Active
- Date Added:
- August 8, 2026
- Data Last Updated:
- September 25, 2026 at 7:18AM
- Listing Office:
- simpliHOM : 6158383958
- Listing Agent:
- Angela Looney : 6158383958
- MLS ID:
- 3501144

- Other Structures: PorchPatioCovered
- Parking: Garage Faces FrontParking spaces: 2
- General: Two
- Originating MLS: realtrac
- County: Robertson CountyTN
- Zoning: 114L B 00900 000
- Fencing: Back Yard
- Utilities: Water Available
- Water: Public
- Sewer: Public Sewer
- Source: realtrac
This listing courtesy of Angela Looney , simpliHOM
Monthly Payment
- Principal & Interest $
- Property Taxes $
- Home Insurance $
- VA Funding Fee $