505 Lakeside Dr, Springfield, TN 37172
- 4 beds |
- 3 baths |
- 2,050 sqft
 Single-Family Home
  Built in 1993
  0.75acre lot
 2 car garage
  $215/sqft
  Listed 10 days ago
Property Description
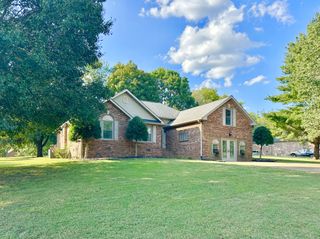
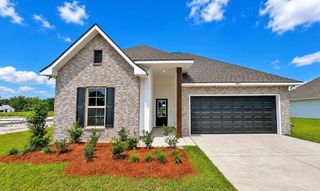
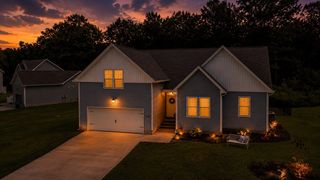
Welcome to 505 Lakeside Drive in Springfield, where timeless character meets comfortable everyday living. This beautiful brick home makes a wonderful first impression with its expansive front lawn, mature landscaping, and classic curb appeal, but there is even more waiting inside. Step into a home filled with warmth and architectural character. Rich hardwood floors flow through much of the living space, while the impressive great room features a vaulted ceiling with exposed wood beams, a brick fireplace, and built-in bookcases, creating a natural gathering place for relaxing or entertaining. The kitchen offers white cabinetry, granite countertops, tile backsplash, and stainless/black appliances, with plenty of cabinet and counter space. Updated bathrooms continue the neutral finishes with granite-topped vanities and tiled tub/shower surrounds. And then there is the backyard. Your own private swimming pool surrounded by a spacious deck and mature greenery creates a setting made for summer afternoons, weekend gatherings, or simply unwinding at home. With generous rooms, beautiful hardwoods, distinctive architectural details, and a backyard pool, this beautiful house offers features that are increasingly hard to find in one property. Bring your decorating ideas and make this Springfield home your own.
- Listing Status:
- Active
- Date Added:
- September 14, 2026
- Data Last Updated:
- September 24, 2026 at 8:18PM
- Listing Office:
- Crown Realty Experts : 6158326250
- Listing Agent:
- Moren Adenubi : 6158326250
- MLS ID:
- 3548098

- Pool: Above Ground
- Parking: AttachedParking spaces: 2
- General: One
- Originating MLS: realtrac
- County: Robertson CountyTN
- Zoning: 081P A 10800 000
- Utilities: Electricity AvailableWater Available
- Water: Public
- Sewer: Public Sewer
- Source: realtrac
This listing courtesy of Moren Adenubi , Crown Realty Experts
Monthly Payment
- Principal & Interest $
- Property Taxes $
- Home Insurance $
- VA Funding Fee $