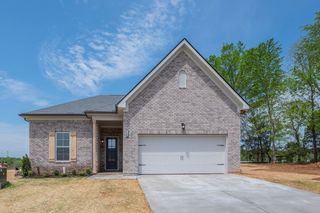
2908 Walnut Grove Dr, Springfield, TN 37172
- 3 beds |
- 2 baths |
- 1,782 sqft
 Single-Family Home
  Built in 2026
  0.35acre lot
 2 car garage
  $219/sqft
  Listed 1 month ago
Property Description
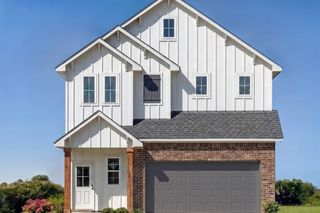
Welcome to the Trinity plan by DSLD Homes, where modern design, quality craftsmanship, and everyday convenience come together. These thoughtfully designed homes feature open-concept floor plans, stylish kitchens with contemporary finishes, spacious primary suites, and energy-efficient construction built for today's lifestyle. Whether you're entertaining guests or enjoying a quiet evening at home, each floor plan offers the perfect balance of comfort and functionality with flexible living spaces, generous storage, and inviting outdoor areas. Located just minutes from downtown Springfield, shopping, dining, schools, and major commuter routes, Highland Reserve offers the charm of small-town living with easy access to Nashville and Clarksville. Enjoy the the confidence of new construction, modern building standards, and builder-backed warranties. If you've been searching for a move-in-ready home that combines timeless style, practical design, and exceptional value, Highland Reserve is a community you'll want to experience firsthand.
- Listing Status:
- Active
- Date Added:
- September 3, 2026
- Data Last Updated:
- September 24, 2026 at 8:18PM
- Listing Office:
- DSLD Homes (Southeast), LLC : 8654408545
- Listing Agent:
- Harrison Williams : 8654408545
- MLS ID:
- 3525972

- Parking: Garage Faces FrontParking spaces: 2
- General: One
- Originating MLS: realtrac
- County: Robertson CountyTN
- Utilities: Electricity AvailableWater Available
- Water: Public
- Sewer: Public Sewer
- Source: realtrac
This listing courtesy of Harrison Williams , DSLD Homes (Southeast), LLC
Monthly Payment
- Principal & Interest $
- Property Taxes $
- Home Insurance $
- VA Funding Fee $