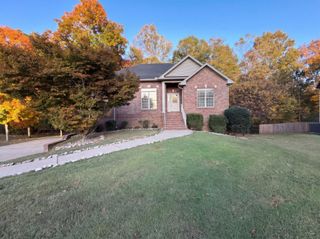
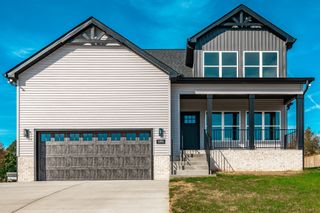
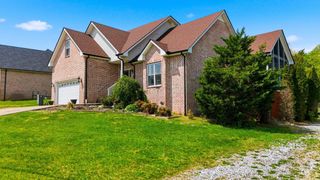
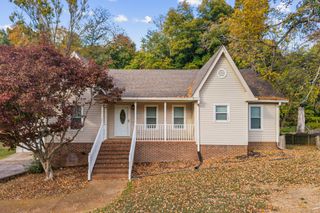
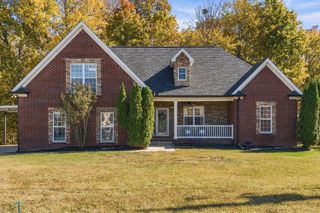
1050 Moncrief Cir, Greenbrier, TN 37073
- 4 beds |
- 3 baths |
- 2,377 sqft
 Single-Family Home
 Built in 1998
 1.38acre lot
 2 car garage
 $200/sqft
 Listed 1 month ago
Property Description
Two kitchens, two living areas, and 1.38 acres to enjoy! Set in Greenbrier, this home offers room to spread out with generous front, side, and back yards, a tree-lined backdrop, and a covered rear deck for relaxing and taking in the peaceful surroundings. The standout feature is the finished lower level, complete with a beautifully updated second full kitchen featuring white Shaker-style cabinetry, a herringbone backsplash, stainless steel appliances, and peninsula seating. Its own living area, bedroom, and full bathroom offer flexible options for guests, extended family, or multigenerational living. An interior staircase with a door connects the two levels, while the spacious two-car garage provides additional access to the lower level, with step-free entry from outside. A dedicated mini-split provides additional temperature control, and separate washer/dryer hookups in the garage add convenience. Upstairs, the split-bedroom layout includes a living room with fireplace, formal dining room, eat-in kitchen, and convenient main-level laundry. The primary suite features a high ceiling, distinctive arched window, double vanity, separate tub and shower, and walk-in closet. Matching updated flooring on both levels creates a cohesive look, while replacement windows throughout (2022) add to the appeal. With spacious outdoor surroundings and a fully equipped second living area, this property offers flexibility for today and possibilities for tomorrow.
- Listing Status:
- Active
- Date Added:
- October 16, 2026
- Data Last Updated:
- November 10, 2026 at 7:20AM
- Listing Office:
- Benchmark Realty, LLC : 6153197912
- Listing Agent:
- Jamie Hatter : 6153197912
- MLS ID:
- 3612189

- Other Structures: PorchDeckCovered
- Parking: BasementParking spaces: 2
- General: Two
- Originating MLS: realtrac
- County: Robertson CountyTN
- Zoning: 103L A 06100 000
- Utilities: Natural Gas AvailableWater AvailableCable Connected
- Water: Public
- Sewer: Septic Tank
- Source: realtrac
This listing courtesy of Jamie Hatter , Benchmark Realty, LLC
Monthly Payment
- Principal & Interest $
- Property Taxes $
- Home Insurance $
- VA Funding Fee $