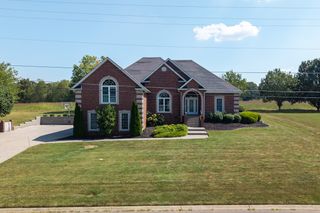
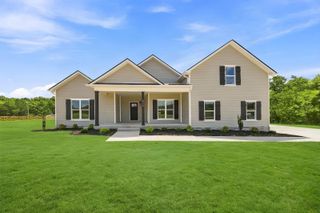
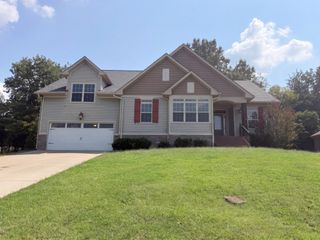
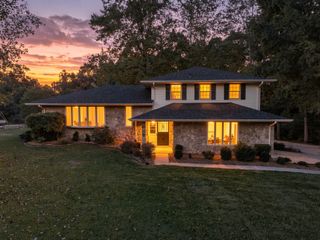
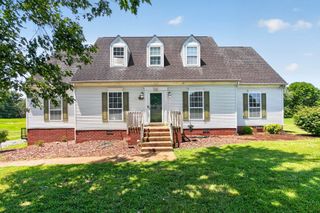
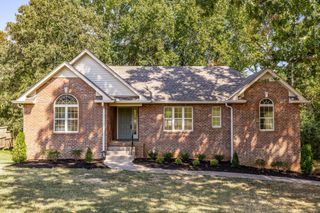
1661 Main St, Greenbrier, TN 37073
- 4 beds |
- 3 baths |
- 2,948 sqft
 Single-Family Home
  Built in 1976
  1.07acre lot
 2 car garage
  $166/sqft
  Listed 18 days ago
Property Description
A lot of house for the money! No HOA! Nicely updated home situated on a 1.07+/- acre lot where the backyard fades into woods and a creek, offering privacy and beautiful natural surroundings. Step inside to see the large, versatile floorplan with 4 bedrooms and 3 full baths, along with tons of storage throughout. The freshly painted interior and newer fixtures give the home a clean, welcoming feel. The kitchen includes stainless steel appliances (all remain + the fridge downstairs), butcher block countertops, and a pantry for added convenience. The den features a handsome brick fireplace with electric logs and a built-in bookcase. Head downstairs and discover a walk-out basement that opens up endless possibilities whether you're dreaming of multi-generational living, a work-from-home setup, or simply more space to spread out. There's a spacious rec room for movie nights and game days, a bedroom and full bath for guests or extended family, an enormous hobby room ready for whatever you love to do, and a dedicated laundry room with a sink and cabinets. Outside the property includes lovely landscaping, a massive newer deck, and a large patio for entertaining or relaxing. A portion of the backyard is fenced for safe outdoor play and that garden you have always wanted. The home also offers an oversized 2-car side-entry basement garage, brand new water heater, and plenty of parking. A 20x30 shop with concrete floor and electricity (currently disconnected) provides extra workspace or storage, along with approximately 900 square feet of open, covered storage. And as an added benefit, the sellers have completed a pre-listing home inspection for buyer peace of mind. Come see everything this home has to offer! And take advantage of special financing! Buyer may receive a lender credit equal to 1% of the loan amount and a free appraisal when financing is secured through preferred lender. Credit can be used toward a 1/1 buydown, closing costs or prepaids - conditions apply.
- Listing Status:
- Active
- Date Added:
- September 19, 2026
- Data Last Updated:
- September 25, 2026 at 5:19AM
- Listing Office:
- Benchmark Realty, LLC : 6156789450
- Listing Agent:
- Angela Neely : 6156789450
- MLS ID:
- 3596263

- Style: Ranch
- Other Structures: PorchDeckPatioCovered
- Parking: Garage Door OpenerBasementAsphaltParking spaces: 10
- Roofing: Shingle
- General: Two
- Originating MLS: realtrac
- County: Robertson CountyTN
- Zoning: 124A E 00100 000
- View: Trees/WoodsView
- Fencing: Partial
- Utilities: Natural Gas AvailableWater AvailableCable Connected
- Water: Public
- Sewer: Public Sewer
- Source: realtrac
This listing courtesy of Angela Neely , Benchmark Realty, LLC
Monthly Payment
- Principal & Interest $
- Property Taxes $
- Home Insurance $
- VA Funding Fee $