1973 Hygeia Rd, Greenbrier, TN 37073
- 4 beds |
- 4 baths |
- 3,200 sqft
 Single-Family Home
 Built in 1977
 1.3acre lot
 6 car garage
 $247/sqft
 Listed 17 days ago
Property Description
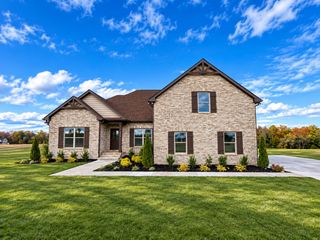
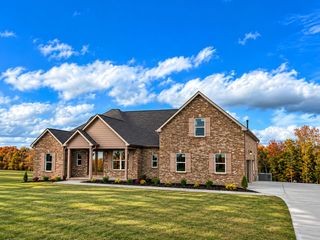
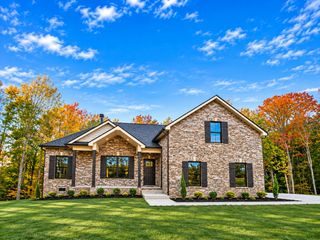
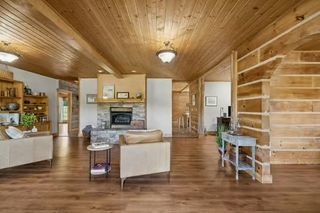
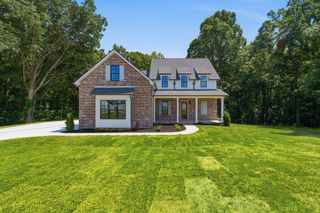
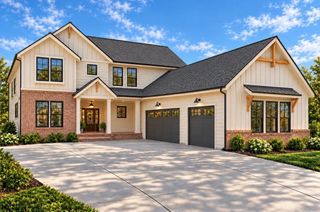
Rare find in the heart of Greenbrier! Exceptional attention to detail defines this distinctive home on 1.30 acres with mature shade trees and beautifully maintained landscaping. The gourmet kitchen blends timeless character with premium finishes, including brick flooring, white custom cabinetry with crown molding, quartzite countertops, a subway-tile backsplash, recessed lighting, Sub-Zero refrigerator, and six-burner Wolf gas range with a concealed vent hood. An apron-front farmhouse sink beneath a window completes the inviting space. The den showcases a brick fireplace, hardwood floors, and wood-beam ceilings, while the separate living room offers a fireplace with gas logs. Four bedrooms include two main-floor suites with full baths and two additional bedrooms upstairs. A separate dining room and spacious laundry room add everyday convenience. Enjoy the welcoming covered front porch or entertain on the expansive covered rear porch with ceiling fans and room for dining and relaxing. An adjoining concrete patio extends the outdoor living space. Both an attached garage and a detached, climate-controlled garage provide versatility, with the detached garage featuring two double roll-up doors, a separate electrical panel, and water connections. Additional highlights include an encapsulated crawlspace and a one-year-old roof.
- Listing Status:
- Active
- Date Added:
- October 28, 2026
- Data Last Updated:
- November 10, 2026 at 1:19PM
- Listing Office:
- Searcy Realty & Auction : 6153476175
- Listing Agent:
- S. L. Searcy : 6153476175
- MLS ID:
- 3626476

- Style: Traditional
- Other Structures: PorchPatioCovered
- Parking: Garage Door OpenerGarage Faces SideConcreteDrivewayParking spaces: 12
- Roofing: Asphalt
- General: Two
- Originating MLS: realtrac
- County: Robertson CountyTN
- Topography: Level
- Zoning: 132B A 00601 000
- Fencing: Privacy
- Utilities: Electricity AvailableNatural Gas AvailableWater AvailableCable Connected
- Water: Public
- Sewer: Public Sewer
- Source: realtrac
This listing courtesy of S. L. Searcy , Searcy Realty & Auction
Monthly Payment
- Principal & Interest $
- Property Taxes $
- Home Insurance $
- VA Funding Fee $