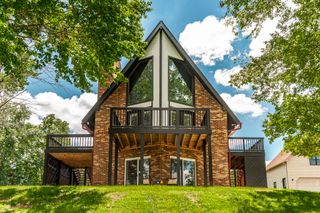
2118 Castelow Rd, Greenbrier, TN 37073
- 3 beds |
- 3 baths |
- 3,488 sqft
 Single-Family Home
  Built in 2004
  7.2acre lot
 2 car garage
  $258/sqft
  Listed 27 days ago
Property Description
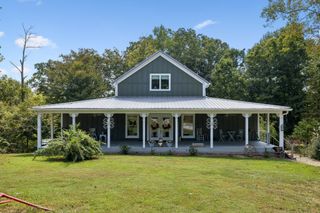
Beautiful custom log cabin built in 2004, privately situated on 7.2 acres with a pond and gorgeous countryside views! This one-of-a-kind property offers authentic log cabin walls, a spacious floor plan, and an incredible full wraparound porch perfect for enjoying the peaceful setting. The huge kitchen features abundant cabinetry, tons of windows, and two farmhouse sinks. Bedrooms offer private entrances, and the home features four fireplaces, plus additional bedrooms and a game room upstairs. Large walk-in closets provide excellent storage throughout. A separate income-producing apartment on the property includes a full kitchen, offering potential for rental income, guests, or multi-generational living. Additional storage is ideal for a side-by-side, golf cart, lawn equipment, and more. Two-car detached garage. Tucked well off the road for added privacy while still conveniently located approximately 10 minutes to town and 30 minutes to Nashville. A rare opportunity to enjoy acreage, privacy, a pond, beautiful views, and true log cabin living
- Listing Status:
- Active
- Date Added:
- September 3, 2026
- Data Last Updated:
- September 25, 2026 at 7:18AM
- Listing Office:
- Benchmark Realty, LLC : 6155821520
- Listing Agent:
- STACY GEE : 6155821520
- MLS ID:
- 3538385

- Style: Log
- Other Structures: PorchDeckCovered
- Parking: DetachedParking spaces: 2
- General: Two
- Originating MLS: realtrac
- County: Robertson CountyTN
- Topography: Cleared
- Zoning: 130 07600 000
- Fencing: Partial
- Utilities: Water Available
- Water: Public
- Sewer: Septic Tank
- Source: realtrac
This listing courtesy of STACY GEE , Benchmark Realty, LLC
Monthly Payment
- Principal & Interest $
- Property Taxes $
- Home Insurance $
- VA Funding Fee $