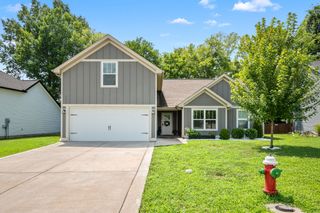
4803 Church St, Greenbrier, TN 37073
- 3 beds |
- 2 baths |
- 1,428 sqft
 Single-Family Home
  Built in 1991
  0.35acre lot
 2 car garage
  $228/sqft
  Listed 1 month ago
Property Description
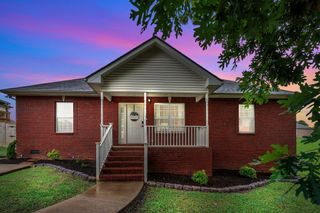
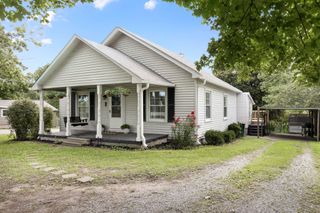
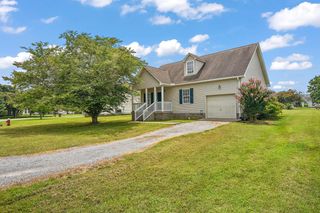
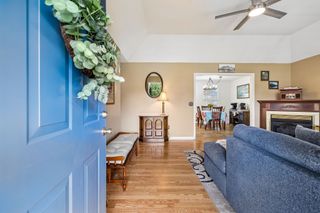
Don’t miss this listing- with a 20x30 Detached Shop + Fenced Backyard! This charming 3-bedroom home offers character and functionality. Step inside to soaring ceilings in the living room that create a bright, open atmosphere perfect for gathering with family and friends. The full bath features tile flooring and an updated vanity with stylish finishes. A loft overlooking the living room provides the perfect reading nook or homework space. Upstairs, you'll also find the third bedroom, which could easily serve as a bonus room, playroom, or media space, along with built-in bookshelves and closet storage. Outside, enjoy a fenced backyard that's ideal for pets, entertaining, or simply relaxing. The 20x30 detached shop features finished drywall walls and convenient pull-down attic storage. It is perfect for a workshop, parking your cars, or additional storage, Additional updates include new windows throughout the home August 2025 and a new rear patio door installed in August 2025. Combining charm, and versatility this home is ready for its next owner. Some of the listing photos are virtually staged! Isn't this home beautiful?! Come make it yours! Buyer and buyer's agent to verify all pertinent information, including schools, square footage, utilities, and any other information deemed important.
- Listing Status:
- Pending
- Date Added:
- July 2, 2026
- Data Last Updated:
- August 10, 2026 at 11:20PM
- Listing Office:
- SixOneFive Real Estate Advisors : 6152000278
- Listing Agent:
- Amanda Allen : 6154832878
- MLS ID:
- 3253538

- Appliances: Electric RangeDishwasherMicrowaveRefrigerator
- Basement: Crawl SpaceNone
- Flooring: CarpetLaminateTile
- A/C: Central Air
- Heating: Central
- Other Structures: Deck
- Parking: DetachedParking spaces: 2
- Roofing: Shingle
- General: Two
- Originating MLS: realtrac
- County: Robertson CountyTN
- Topography: Level
- Zoning: 115I A 05900 000
- Fencing: Back Yard
- Utilities: Water Available
- Water: Public
- Sewer: Public Sewer
- Source: realtrac
This listing courtesy of Amanda Allen , SixOneFive Real Estate Advisors
Monthly Payment
- Principal & Interest $
- Property Taxes $
- Home Insurance $
- VA Funding Fee $