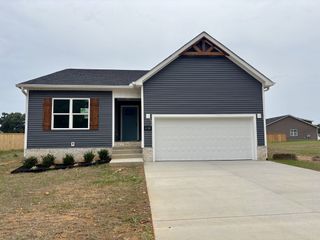
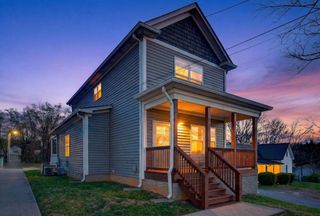
357 Fieldstone Ln, Springfield, TN 37172
- 3 beds |
- 2 baths |
- 1,658 sqft
 Single-Family Home
  Built in 2021
  6,098sqft lot
 2 car garage
  $223/sqft
  Listed 16 days ago
Property Description
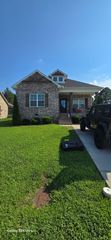
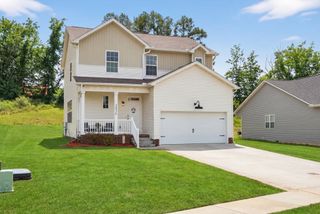
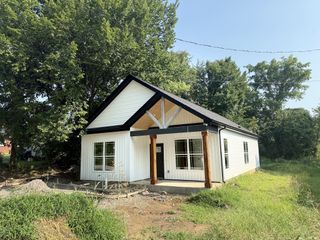
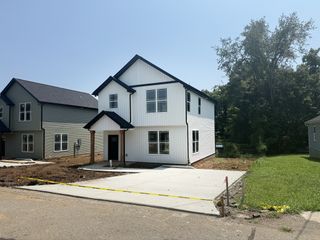
Welcome home to this well-maintained 3-bedroom, 2-bath home offering 1,658 square feet of comfortable living on a quiet cul-de-sac. Built just five years ago, this home features an open-concept layout with luxury vinyl plank flooring throughout the main living areas, a cozy fireplace, and plenty of natural light. The thoughtfully designed floor plan includes all three bedrooms on the main level, while the spacious bonus room over the garage features its own dedicated heating and cooling system, making it ideal for a home office, media room, playroom, or guest space. The primary suite offers double vanities and a beautifully tiled walk-in shower. Step outside to the covered patio overlooking a private treeline with an open field behind—providing a peaceful setting for relaxing or entertaining. Residents enjoy neighborhood sidewalks, a community pool, and playground, all while being just minutes from Legacy Golf Course, shopping, dining, and everyday conveniences. This move-in ready home offers the perfect combination of privacy, comfort, and location.
- Listing Status:
- Active
- Date Added:
- July 25, 2026
- Data Last Updated:
- August 10, 2026 at 11:20PM
- Listing Office:
- NVision Realty Group LLC : 6152946819
- Listing Agent:
- Angie Downs : 6152946819
- MLS ID:
- 3306234

- Style: Ranch
- Other Structures: PorchPatioCovered
- Parking: Garage Faces FrontParking spaces: 4
- General: One
- HOA Amenities: Recreation Facilities28.0Monthly
- Originating MLS: realtrac
- County: Robertson CountyTN
- Zoning: 092K E 02600 000
- Utilities: Electricity AvailableWater Available
- Water: Public
- Sewer: Public Sewer
- Source: realtrac
This listing courtesy of Angie Downs , NVision Realty Group LLC
Monthly Payment
- Principal & Interest $
- Property Taxes $
- Home Insurance $
- VA Funding Fee $