100 Hickory Drive, Greeneville, TN 37745
- 3 beds |
- 2 baths |
- 1,340 sqft
 Single-Family Home
 Built in 1955
 8,276sqft lot
 —— car garage
 $183/sqft
 Listed 2 months ago
Property Description
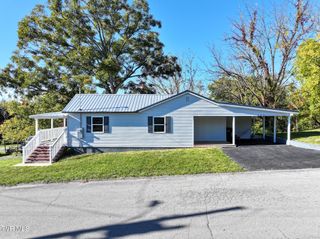
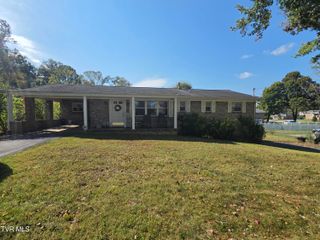
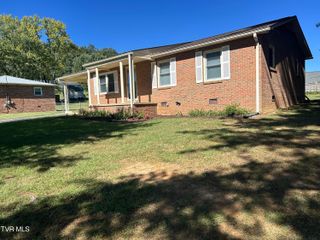
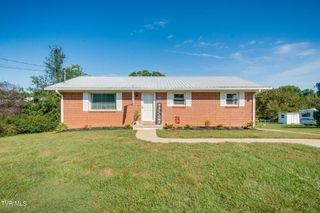
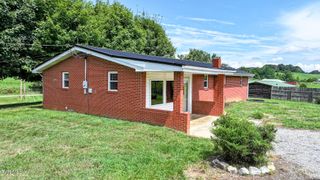
Better Than a Condo In This Easy One-Level Living with a Small Yard! Enjoy the convenience of one-level living with no steps, a low-maintenance yard, and plenty of parking spaces. This all-brick three-bedroom, two-bath home in Greeneville, TN offers an ideal combination of comfort, updates, and easy maintenance without the restrictions of condo living. Recently updated with new LVP flooring throughout, fresh paint, new light fixtures, new vinyl soffits, and new gutters, this home is move-in ready. The spacious living room features a beautiful stone fireplace with gas logs and plenty of windows that fill the space with natural light. The eat-in kitchen offers newer cabinetry, a tiled backsplash, a built-in electric stove, a gas range, and a dishwasher, providing plenty of functionality for everyday meals and entertaining. The spacious primary suite includes a large walk-in closet for excellent storage along with a private full bathroom with a tub/shower combination. Outside, you'll appreciate the attached one-car carport, brick patio, and additional parking area. The small, easy-to-maintain yard is already beautifully landscaped with mature shrubs and colorful flowers, giving you attractive outdoor space without the upkeep of a large property. If you're looking for simple, single-level living with a small yard, minimal maintenance, and no steps, this well-maintained brick home is an excellent alternative to condo living! Call today to schedule your personal showing.
- Listing Status:
- Active
- Date Added:
- August 24, 2026
- Data Last Updated:
- November 10, 2026 at 5:38PM
- Listing Office:
- Uptown Real Estate Group : 423-212-5446
- Listing Agent:
- Regie Jones : 423-470-3131
- MLS ID:
- 9999925
- General: Storage
- Style: Ranch
- Parking: Circular DrivewayConcreteParking PadAttachedCarport
- Roofing: Metal
- Windows: Double Pane WindowsInsulated Windows
- General: BrickVinyl Siding1Slab
- HOA Amenities: Landscaping
- Originating MLS: Tennessee/Virginia Regional MLS
- County: Greene
- Zoning: R2087o A 02400 000
- Water: Public
- Sewer: Public Sewer
- Source: Tennessee/Virginia Regional MLS
This listing courtesy of Regie Jones , Uptown Real Estate Group
Monthly Payment
- Principal & Interest $
- Property Taxes $
- Home Insurance $
- VA Funding Fee $