205 Sunset Boulevard, Greeneville, TN 37743
- 3 beds |
- 2 baths |
- 1,272 sqft
 Single-Family Home
 Built in 1972
 0.34acre lot
 —— car garage
 $208/sqft
 Listed 1 month ago
Property Description
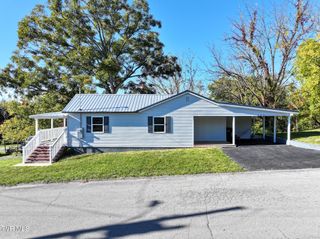
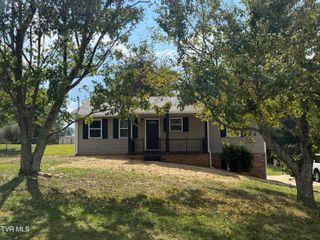
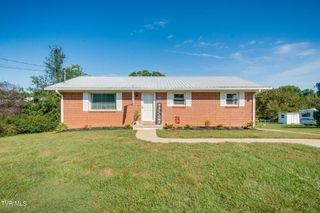
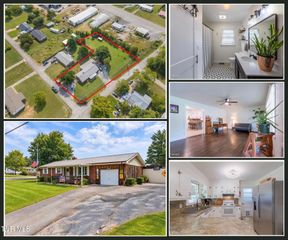
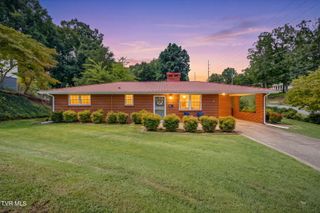
Welcome home to this beautifully remodeled brick ranch-style home featuring 3 bedrooms and 1.5 baths. Immaculate inside and out, this home offers comfortable one-level living with thoughtful updates throughout. Recent improvements include freshly painted rooms, new luxury vinyl flooring, a new stove hood, and a new roof installed in July 2026. A recently added hot water heater provides another valuable update for the new owner. The home sits on a flat, well-maintained yard in a quiet neighborhood, offering the convenience of city living while still providing a peaceful residential setting. The property is conveniently located near the hospital, police department, parks, and downtown, making it just minutes from many of the area's everyday amenities. The home is served by city schools, eliminating the need for private-school tuition and making it an appealing option for a first-time homebuyer or growing family. It could also be an excellent choice for a couple looking to enjoy retirement close to shopping, healthcare, dining, and other conveniences. A 10 x 12 utility building in the backyard is included with the property, providing additional storage or workspace. This move-in-ready home combines modern updates, a convenient location, and comfortable living in Greeneville. Don't miss the opportunity to make it your own! Sellers agree to pay up to $5000 towards buyers closing cost.
- Listing Status:
- Active
- Date Added:
- September 30, 2026
- Data Last Updated:
- November 10, 2026 at 4:40PM
- Listing Office:
- Warner Realty : 423-639-7653
- Listing Agent:
- Sandi Helton : 865-257-7263
- MLS ID:
- 10001530
- General: Shed(s)StorageOutbuilding
- Style: Ranch
- Parking: AsphaltAttachedCarport
- Roofing: Asphalt
- Windows: Double Pane WindowsInsulated Windows
- General: BrickVinyl Siding1Concrete PerimeterBlock
- HOA Amenities: Landscaping
- Originating MLS: Tennessee/Virginia Regional MLS
- County: Greene
- Zoning: R1110j C 02400 000
- Utilities: Cable ConnectedElectricity ConnectedPhone AvailableSewer ConnectedWater ConnectedFiber Available
- Water: Public
- Sewer: Public Sewer
- Source: Tennessee/Virginia Regional MLS
This listing courtesy of Sandi Helton , Warner Realty
Monthly Payment
- Principal & Interest $
- Property Taxes $
- Home Insurance $
- VA Funding Fee $