111 Wayfair Drive, Greeneville, TN 37743
- 4 beds |
- 2 baths |
- 2,250 sqft
 Single-Family Home
  Built in 1968
  0.46acre lot
 —— car garage
  $133/sqft
  Listed 1 month ago
Property Description
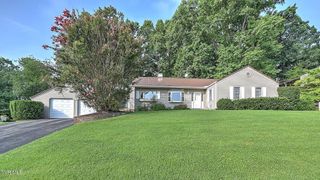
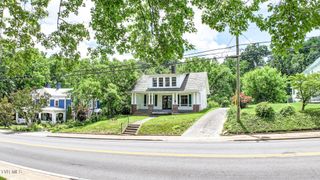
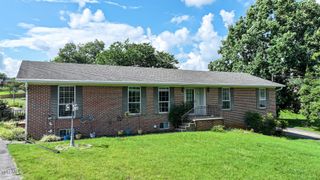
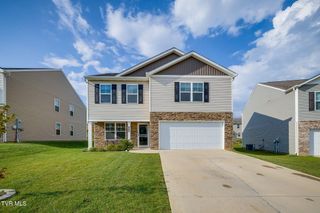
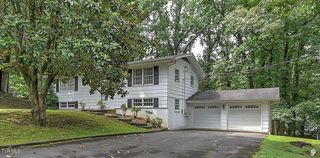
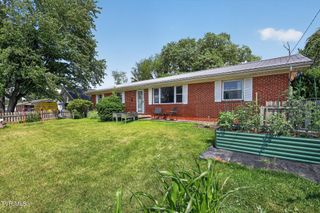
Beautifully Updated 4 Bedroom Brick Home in Desirable Eastview School District Welcome to this beautifully updated brick home where classic charm meets modern comfort in one of Greeneville's most sought after neighborhoods. Thoughtfully updated and move in ready, this spacious 4 bedroom, 2 bath home is situated on an oversized corner lot and offers the perfect blend of style, functionality, and everyday convenience. Step inside to discover a light filled living room and a beautifully updated kitchen featuring stainless steel appliances, modern finishes, and an inviting layout that is perfect for everything from busy mornings to holiday gatherings. With four generously sized bedrooms, there is plenty of space for family, guests, a home office, or hobbies. An additional living area with a beautiful brick fireplace creates the perfect place to relax, gather with friends, or enjoy cozy evenings at home. Upstairs you will find two large bedrooms and a full bath with a classic style soaker tub. One of the bedrooms is extra large, offering the flexibility for an additional sitting area and a more luxurious primary feel. The updated lower level bathroom features a custom tiled walk in shower, while the spacious laundry room and oversized pantry provide exceptional storage and organization. Outside, a fully fenced backyard designed for entertaining, relaxing, or letting pets play freely. A brand new rear deck extends your living space outdoors, and the storage shed provides even more room for tools, lawn equipment, and seasonal storage. Located in the highly desirable Eastview School District and just minutes from shopping, dining, parks, and downtown Greeneville, this home offers timeless appeal with thoughtful updates that make everyday living easy. Move in ready and filled with upgrades, this is an opportunity you will not want to miss. Schedule your private showing today and experience everything this exceptional property has to offer. PROPERTY BEING SOLD ''AS-IS''
- Listing Status:
- Active
- Date Added:
- June 27, 2026
- Data Last Updated:
- August 10, 2026 at 10:39PM
- Listing Office:
- KW Johnson City : 423-433-6500
- Listing Agent:
- Tucker McPherson : 423-557-3094
- MLS ID:
- 9997428
- General: Shed(s)
- Style: Split Level
- Parking: AsphaltDriveway
- Roofing: Shingle
- Windows: Double Pane Windows
- General: Brick2Slab
- Originating MLS: Tennessee/Virginia Regional MLS
- County: Greene
- Zoning: R1099j J 01300 000
- Fencing: PrivacyBack Yard
- Water: Public
- Sewer: Public Sewer
- Source: Tennessee/Virginia Regional MLS
This listing courtesy of Tucker McPherson , KW Johnson City
Monthly Payment
- Principal & Interest $
- Property Taxes $
- Home Insurance $
- VA Funding Fee $