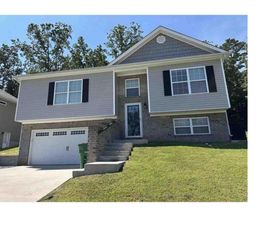
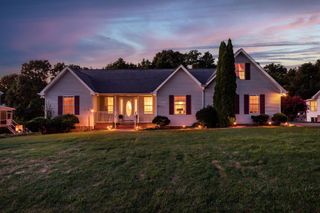
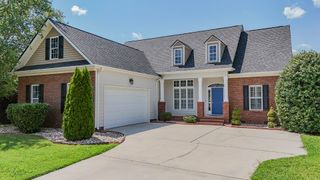
6528 Olde Ferry Landing, Harrison, TN 37341
- 3 beds |
- 3 baths |
- 1,589 sqft
 Single-Family Home
  Built in 1995
  0.34acre lot
 2 car garage
  $241/sqft
  Listed 5 months ago
Property Description
Get ready to fall in love with this better-than-new River Cove beauty! Thoughtfully updated from top to bottom and loaded with desirable features, this home delivers the space, style, and flexibility you've been looking for--all with NO HOA! Step inside to a bright, inviting interior filled with stylish updates and smart design. The main-level primary suite offers convenience and privacy, while two oversized upstairs bedrooms provide incredible flexibility for family, guests, or additional living space. Need a place to work or manage your day-to-day? The dedicated office nook is the perfect spot for a home office, homework station, or command center. The kitchen offers thoughtful functionality with a dedicated pantry, while the separate laundry room keeps everyday living organized and convenient. And with an HVAC system that's less than two years old, you can enjoy added peace of mind. Then step outside and prepare to be impressed! The large, level, fully fenced backyard is made for entertaining, complete with an oversized deck and dedicated fire pit area--perfect for weekend gatherings, summer evenings, or simply kicking back and enjoying your own private outdoor space. Fresh landscaping adds to the home's impressive curb appeal, making the first impression just as memorable as everything waiting inside. With NO HOA, a newer HVAC, gorgeous updates, incredible outdoor living, an office nook, and spacious bedrooms, this one checks all the boxes--and then some!
- Listing Status:
- Active
- Date Added:
- July 23, 2026
- Data Last Updated:
- August 25, 2026 at 2:39PM
- Listing Office:
- EXP Realty, LLC : 888-519-5113
- MLS ID:
- 1531229

- General: Fire PitPrivate YardRain Gutters
- Style: Cape Cod
- Parking: Garage Door OpenerOff StreetKitchen Level
- Roofing: Shingle
- Windows: Insulated WindowsVinyl Frames
- General: BrickOther2Block
- Road/Access: City Street
- Originating MLS: Greater Chattanooga REALTORS®
- County: Hamilton
- Zoning: Lt 24 River Cove Sub Pb52 Pg155 Out Of 94-31.01 For 1995094h C 024
- Fencing: Back YardPrivacyWood
- Utilities: Cable AvailableElectricity AvailableUnderground Utilities
- Water: Public
- Sewer: Septic Tank
- Source: Greater Chattanooga REALTORS®
This listing courtesy of EXP Realty, LLC
Monthly Payment
- Principal & Interest $
- Property Taxes $
- Home Insurance $
- VA Funding Fee $

 New - 1 day ago