8193 Kaitlin Lane, Ooltewah, TN 37363
- 3 beds |
- 2 baths |
- 1,647 sqft
 Single-Family Home
  Built in 2007
  0.35acre lot
 2 car garage
  $258/sqft
  Listed 18 days ago
Property Description
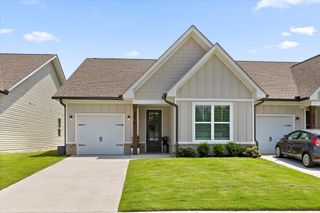
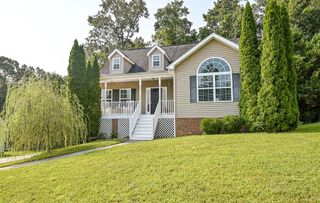
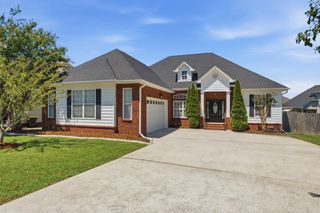
Welcome to 8193 Kaitlin Lane in the highly desirable Georgetown Landing community of Ooltewah, where modern updates and everyday convenience come together in one exceptional home. Offering 3 bedrooms, 2 bathrooms, and 1,647 square feet of thoughtfully designed living space, this move-in-ready property is ready for you to call home. Step inside to discover a bright, open-concept floor plan that's perfect for both everyday living and entertaining. Recent improvements include a three year old roof, new interior and exterior paint, new carpet in the bedrooms, updated light fixtures, and fresh professional landscaping, creating outstanding curb appeal and a fresh, contemporary feel from the moment you arrive. The spacious living areas flow seamlessly into the kitchen and dining spaces, providing an inviting atmosphere for gathering with family and friends. The well-designed layout offers comfortable bedrooms, functional living spaces, and the convenience of one-level living. Located in one of Ooltewah's most sought-after neighborhoods, you'll enjoy easy access to shopping, dining, parks, schools, and major roadways, making daily commutes and weekend outings effortless. Whether you're searching for your first home, looking to downsize, or simply wanting a beautifully updated home in a fantastic location, 8193 Kaitlin Lane offers the perfect combination of style, comfort, and convenience. Schedule your private showing today and experience all this wonderful home has to offer!
- Listing Status:
- Active
- Date Added:
- August 18, 2026
- Data Last Updated:
- August 25, 2026 at 2:39PM
- Listing Office:
- 1 Percent Lists Scenic City : 423-355-5478
- MLS ID:
- 1540471

- General: Private Yard
- Style: Contemporary
- Pool: Community
- Parking: DrivewayGarage Door Opener
- Roofing: Shingle
- Windows: Bay Window(s)Insulated WindowsStorm Window(s)Vinyl Frames
- General: BrickOtherVinyl SidingOneBlock
- HOA Amenities: 400.0Annually
- Originating MLS: Greater Chattanooga REALTORS®
- County: Hamilton
- Zoning: Lt 128 Georgetown Landing Pb83 Pg16 Out Of 104-80 For 2007104g A 066
- Utilities: Cable AvailableElectricity AvailablePhone AvailableSewer ConnectedUnderground Utilities
- Water: Public
- Sewer: Public Sewer
- Source: Greater Chattanooga REALTORS®
This listing courtesy of 1 Percent Lists Scenic City
Monthly Payment
- Principal & Interest $
- Property Taxes $
- Home Insurance $
- VA Funding Fee $


 New - 3 days ago