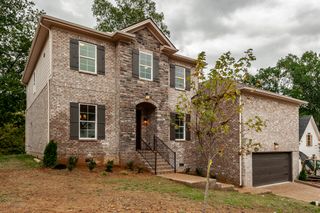
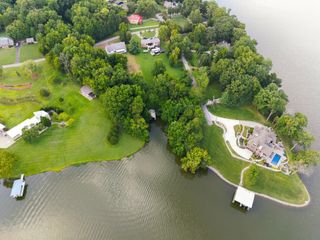
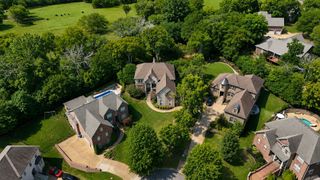
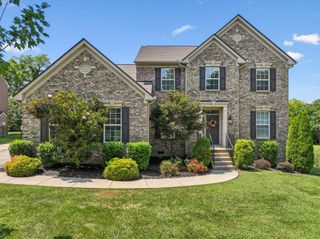
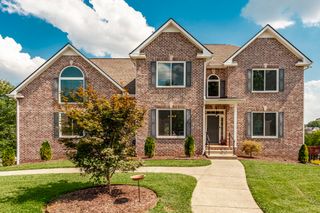
1004 Cross Creek Ct, Hendersonville, TN 37075
- 4 beds |
- 5 baths |
- 3,624 sqft
 Single-Family Home
  Built in 1995
  0.92acre lot
 2 car garage
  $234/sqft
  Listed 1 month ago
Property Description
Looking for space, privacy and a backyard that feels like your own personal retreat? This beautifully updated Hendersonville home has it all! Located at the end of a quiet cul-de-sac on nearly 0.92 acre, it offers approximately 3,700 square feet of flexible living space, a heated in-ground pool, RV/boat parking and no HOA. Step inside to a renovated kitchen with quartz countertops, extra-tall cabinetry and convenient pull-out storage. Updated bathrooms, newer flooring, windows, exterior doors, roof and HVAC systems make this home truly move-in ready. Need room for family or guests? The flexible floor plan includes en-suite bedrooms and two possible primary suites—one upstairs and one downstairs. The spacious upstairs bonus area has its own full bathroom, walk-in closet and kitchenette, making it a great option for an in-law suite, teen suite, multigenerational living space or private guest retreat. Outside, you’ll love the private, tree-lined backyard, heated swimming pool and expansive patio with plenty of room to relax and entertain. There’s also a newer aggregate driveway, additional RV or boat parking and nearly 1,000 square feet of walk-in attic space with renovation plans available. You can enjoy the privacy of nearly an acre while still being close to Indian Lake Village shopping, dining, entertainment, schools and Old Hickory Lake. Convenient access to Vietnam Veterans Boulevard and I-65 also makes getting to Nashville easy. The seller’s preferred lender, Kevin Kennerson with Lending Hand Mortgage, is offering qualified buyers $6,500 toward eligible closing costs or a rate buydown, plus a free appraisal, subject to buyer qualification and acceptable preferred-lender terms. Come see just how much this unique Hendersonville home has to offer!
- Listing Status:
- Active
- Date Added:
- September 10, 2026
- Data Last Updated:
- September 25, 2026 at 2:20AM
- Listing Office:
- Forward Realty Group : 6154766811
- Listing Agent:
- Joseph Miles : 6154766811
- MLS ID:
- 3541268

- General: Smart Camera(s)/RecordingSmart Lock(s)
- Other Structures: ScreenedPatioCovered
- Pool: In Ground
- Parking: Garage Door OpenerAttachedAggregateDrivewayParking PadParking spaces: 12
- Roofing: Asphalt
- General: Two
- Originating MLS: realtrac
- County: Sumner CountyTN
- Topography: Cul-De-SacPrivateSlopedWooded
- Zoning: 145G C 01900 000
- View: Trees/WoodsView
- Utilities: Natural Gas AvailableWater AvailableCable Connected
- Water: Public
- Sewer: Public Sewer
- Source: realtrac
This listing courtesy of Joseph Miles , Forward Realty Group
Monthly Payment
- Principal & Interest $
- Property Taxes $
- Home Insurance $
- VA Funding Fee $

 New - 1 day ago