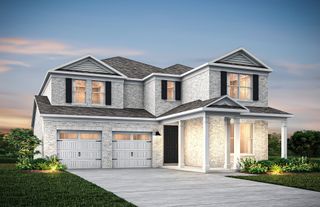
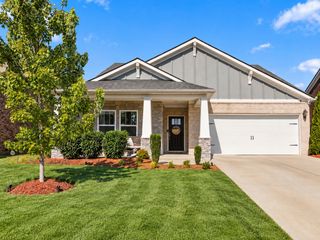
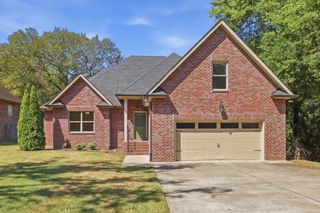
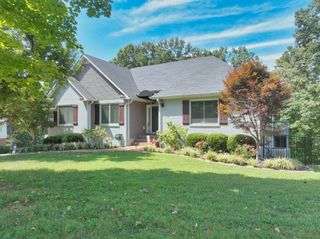
1053 Avery Trace Cir, Hendersonville, TN 37075
- 4 beds |
- 4 baths |
- 2,914 sqft
 Single-Family Home
  Built in 2007
  0.33acre lot
 2 car garage
  $257/sqft
  Listed 24 days ago
Property Description
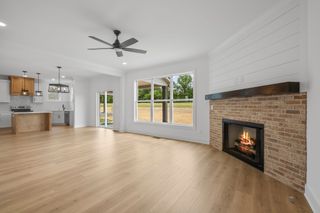
Welcome to 1053 Avery Trace Circle, a beautifully maintained 4-bedroom, 3.5-bath home in Hendersonville's Autumn Creek community. Freshly updated with new carpet, fresh paint, and modern lighting, this move-in ready home also features a tankless water heater and a newer roof. The covered back patio includes a built-in grilling area, making it an ideal spot for outdoor dining, relaxing, or gathering with family and friends. Beyond the backyard, you'll enjoy direct access to Autumn Creek's community park with walking trails, a playground, a dog park, and plenty of mature trees. Residents also have access to the resort style community pool, adding even more opportunities to enjoy the outdoors. Conveniently located in one of Hendersonville's established neighborhoods, this home offers a great combination of updated features, functional living space, and easy access to community amenities. Come see everything 1053 Avery Trace Circle has to offer.
- Listing Status:
- Active
- Date Added:
- September 1, 2026
- Data Last Updated:
- September 24, 2026 at 7:19PM
- Listing Office:
- simpliHOM : 6154783421
- Listing Agent:
- Amy Winters-Sakowicz : 6154783421
- MLS ID:
- 3530469

- Other Structures: PatioCovered
- Parking: Garage Faces SideParking spaces: 2
- General: One
- HOA Amenities: Dog ParkParkPlaygroundPoolSidewalksUnderground UtilitiesTrail(s)75.0Monthly
- Originating MLS: realtrac
- County: Sumner CountyTN
- Topography: Other
- Zoning: 138N E 03900 000
- Fencing: Back Yard
- Utilities: Natural Gas AvailableWater Available
- Water: Public
- Sewer: Public Sewer
- Source: realtrac
This listing courtesy of Amy Winters-Sakowicz , simpliHOM
Monthly Payment
- Principal & Interest $
- Property Taxes $
- Home Insurance $
- VA Funding Fee $

 New - 1 day ago