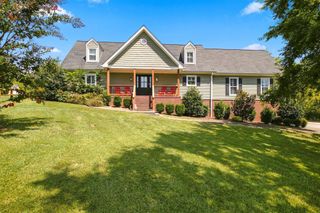
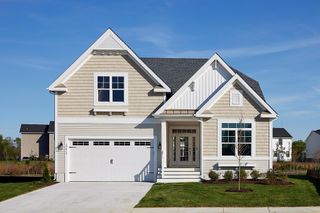
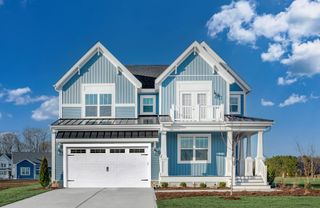
307 Dorris Ct, Hendersonville, TN 37075
- 4 beds |
- 3 baths |
- 2,533 sqft
 Single-Family Home
 Built in 1995
 2.34acre lot
 2 car garage
 $304/sqft
 Listed 1 month ago
Property Description
Seller is offering concessions! Looking for acreage, privacy, and separate living spaces under one roof? This 4-bedroom, 3-bath home in Hendersonville offers 2.34 acres, no HOA, and approximately 2,533 square feet of finished living space—all approximately 30 minutes from Nashville. The finished basement features a second kitchen, living room, bedroom, and full bathroom, providing flexibility for multigenerational living, extended stays, or guests. The main level offers 3 bedrooms, 2 full bathrooms, and approximately 1,683 square feet. Just off the living area, the 12' x 34' screened-in back porch invites you to slow down. Enjoy morning coffee, settle in with a book, or gather with friends while overlooking the peaceful, private backyard. The approximately 850-square-foot finished basement provides additional room to spread out, while finished flex space off the attached two-car garage offers options for a home office, fitness room, creative studio, or hobbies. Outside, enjoy a covered lower patio with a hot tub, fire pit, outdoor pizza oven, and chicken coop. Open yard space and wooded acreage extending to a creek offer room to garden, explore, and watch wildlife. With space to gather, room for privacy, and outdoor areas made for everyday enjoyment, this home brings a country setting within convenient reach of Hendersonville amenities and Nashville.
- Listing Status:
- Active
- Date Added:
- October 9, 2026
- Data Last Updated:
- November 10, 2026 at 2:21PM
- Listing Office:
- Jetton Homes, LLC : 6152324627
- Listing Agent:
- Tiffany Johnson : 6152324627
- MLS ID:
- 3618854

- Other Structures: DeckScreenedCovered
- Parking: Garage Door OpenerGarage Faces SideAggregateParking spaces: 2
- Roofing: Shingle
- General: Two
- Originating MLS: realtrac
- County: Sumner CountyTN
- Zoning: 123B B 02300 000
- Utilities: Water Available
- Water: Public
- Sewer: Septic Tank
- Source: realtrac
This listing courtesy of Tiffany Johnson , Jetton Homes, LLC
Monthly Payment
- Principal & Interest $
- Property Taxes $
- Home Insurance $
- VA Funding Fee $