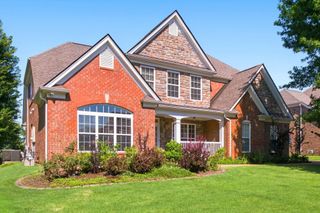
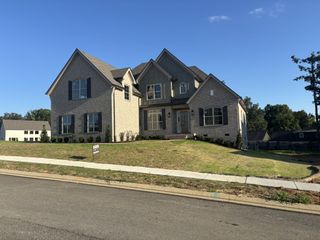
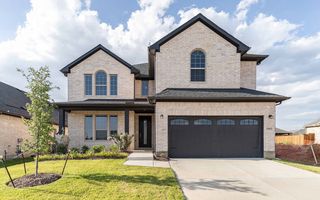
1005 Scarlet Ct, Hendersonville, TN 37075
- 4 beds |
- 4 baths |
- 3,571 sqft
 Single-Family Home
  Built in 2005
  0.43acre lot
 2 car garage
  $252/sqft
  Listed 20 days ago
Property Description
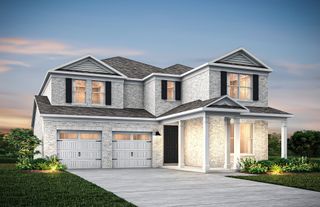
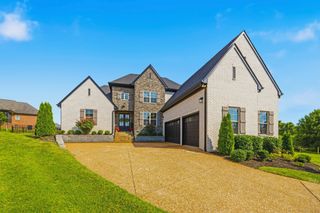
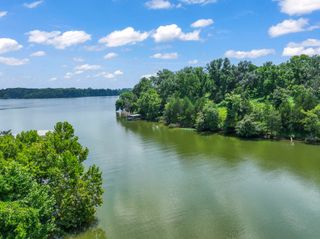
Professional pics coming soon. Nestled among tree-lined streets on a quiet cul-de-sac, this exceptional residence in the sought after Estates of Autumn Creek offers an effortless blend of elegance and functionality. Designed with main-floor living in mind, all four spacious bedrooms reside on the primary level, offering maximum comfort and privacy. The home opens to a formal entry leading into the great room, complete with hardwood floors, custom built-ins. The newly updated kitchen features white cabinetry, rich granite countertops, and stainless steel appliances. French doors open to an expansive outdoor living area, showcasing a covered patio and fire pit set against a fenced in private backyard backdrop. Featuring hardwood flooring, a sprawling upper-level bonus suite, and premier neighborhood amenities—including a pool, park, and scenic trails—this home is move in ready.
- Listing Status:
- Active
- Date Added:
- August 3, 2026
- Data Last Updated:
- August 10, 2026 at 10:21PM
- Listing Office:
- Benchmark Realty, LLC : 6154034019
- Listing Agent:
- Kyle Graves : 6154034019
- MLS ID:
- 3304693

- Other Structures: PorchPatioCovered
- Parking: AttachedParking spaces: 2
- General: Two
- HOA Amenities: Recreation Facilities75.0Monthly
- Originating MLS: realtrac
- County: Sumner CountyTN
- Zoning: 138K B 02200 000
- Utilities: Electricity AvailableNatural Gas AvailableWater Available
- Water: Public
- Sewer: Public Sewer
- Source: realtrac
This listing courtesy of Kyle Graves , Benchmark Realty, LLC
Monthly Payment
- Principal & Interest $
- Property Taxes $
- Home Insurance $
- VA Funding Fee $