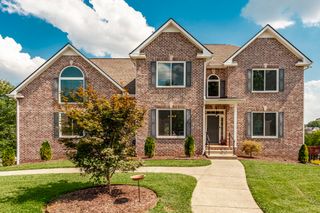
103 Green Meadows Dr, Hendersonville, TN 37075
- 4 beds |
- 3 baths |
- 3,959 sqft
 Single-Family Home
  Built in 1992
  0.91acre lot
 2 car garage
  $202/sqft
  Listed 29 days ago
Property Description
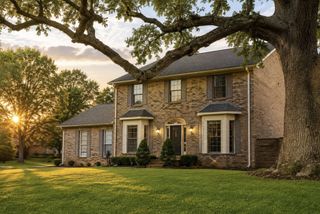
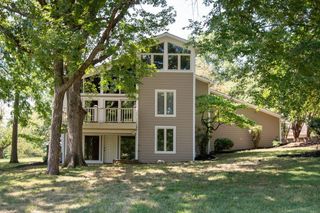
Welcome home to this beautiful Hendersonville property offering space, updates, storage, and an exceptional location! Enjoy the welcoming front porch, huge 1200 sf detached garage, approximately 3-year-old roof, and irrigation system. Inside, the remodeled kitchen features updated flooring, an eat-in area with bay window, and a formal dining room. The main-level primary suite includes dual walk-in closets, dual linen closets, and split vanities. Two additional downstairs bedrooms offer large closets and share a spacious bath. The entry includes a half bath and front door with sidelight windows, while the living room features a gas fireplace and floor outlets. A large laundry room provides abundant cabinetry and countertop space, plus room for an extra refrigerator. A half staircase leads to a bright bonus room. The upper level includes a loft with dormer windows and window seats, an additional bedroom, and a walk-out attic for flexible use and accessible storage. Outdoor amenities include a deck, pergola, planters, raised garden area, two sheds, chicken coop, and storm shelter in the garage. Conveniently located minutes from the 386 bypass and Indian Lake’s shopping, dining, and retail, this home offers thoughtful updates, versatile living spaces, excellent storage, and inviting outdoor areas.
- Listing Status:
- Active
- Date Added:
- September 4, 2026
- Data Last Updated:
- September 25, 2026 at 1:18AM
- Listing Office:
- Platinum Realty Partners, LLC : 6155933347
- Listing Agent:
- Kristen Trueblood Keller : 6155933347
- MLS ID:
- 3541583

- General: Storm Shelter
- Style: Traditional
- Other Structures: PorchDeck
- Parking: Garage Door OpenerAttachedDrivewayParking spaces: 2
- Roofing: Shingle
- General: Three Or More
- Originating MLS: realtrac
- County: Sumner CountyTN
- Topography: Level
- Zoning: 145G A 00800 000
- Utilities: Electricity AvailableNatural Gas AvailableWater Available
- Water: Public
- Sewer: Public Sewer
- Source: realtrac
This listing courtesy of Kristen Trueblood Keller , Platinum Realty Partners, LLC
Monthly Payment
- Principal & Interest $
- Property Taxes $
- Home Insurance $
- VA Funding Fee $

 New - 1 day ago