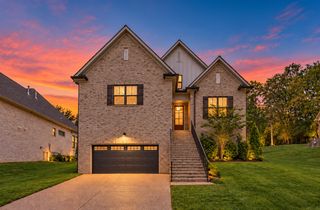
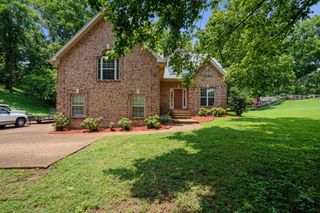
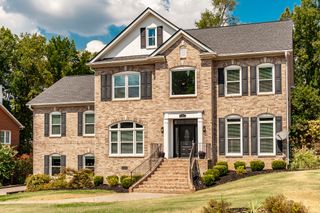
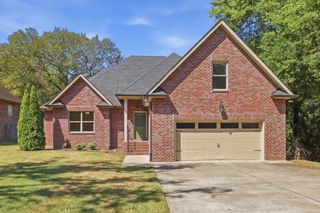
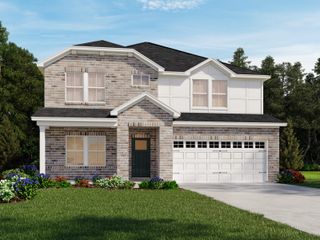
107 Meadow Ln, Hendersonville, TN 37075
- 4 beds |
- 3 baths |
- 3,451 sqft
 Single-Family Home
  Built in 1985
  0.39acre lot
 2 car garage
  $213/sqft
  Listed 3 days ago
Property Description
This beautifully remodeled home is every family’s dream with an incredible in-ground pool and fenced backyard! New carpet upstairs in all the bedrooms. Open floor plan and a wonderful place for entertaining…indoors and outside too. The kitchen has a pantry, gorgeous cabinets offering tons of storage, and there’s even an appliance garage. Huge island with quartz counter tops. The backsplash with subway tile really accents the quartz counter-tops and a farmhouse sink. Stainless steel appliances include a refrigerator, dishwasher, and smooth top range. Just off the kitchen is the utility room and a half bath with granite vanity top. The kitchen opens to the den and living room. There are hardwood floors on the entire main level plus rich millwork through this home. A new patio door in the den leads out to the backyard, covered patio, and pool area. The den, with gas log fireplace, and living room open to each other making it the ideal place for large family gatherings. Large formal dining room with wainscoting and fabulous lighting. The primary bedroom has a remodeled bathroom with large walk-in shower with a built-in bench. Also, in the primary bathroom there are granite double vanity, linen closet, and tile floors. Second story full bath on has tile floors, granite counter-tops and a huge linen closet. There is even an additional linen closet on the upper level in the hall…this home really offers a ton of storage. The recreation room is located on the basement level featuring a built-ins giving even more storage. The pool area is private, and the kids will love the diving board. The covered patio is also a delightful place to relax in the shade or hop in the hot tub. Other distinctive features here include new gutters, new vinyl soffits, 3-inch plantation shutters, an invisible dog fence and the windows are approximately 3-years old.
- Listing Status:
- Active
- Date Added:
- September 25, 2026
- Data Last Updated:
- September 25, 2026 at 7:18AM
- Listing Office:
- One Stop Realty and Auction : 6158287496
- Listing Agent:
- Candee Potter, CRS : 6158287496
- MLS ID:
- 3598262

- Style: Traditional
- Other Structures: PatioCovered
- Pool: In Ground
- Parking: Garage Door OpenerBasementAggregateDrivewayParking spaces: 5
- Roofing: Shingle
- General: Three Or More
- Originating MLS: realtrac
- County: Sumner CountyTN
- Topography: Sloped
- Zoning: 164C A 00207 000
- Fencing: Back Yard
- Utilities: Electricity AvailableNatural Gas AvailableWater Available
- Water: Private
- Sewer: Public Sewer
- Source: realtrac
This listing courtesy of Candee Potter, CRS , One Stop Realty and Auction
Monthly Payment
- Principal & Interest $
- Property Taxes $
- Home Insurance $
- VA Funding Fee $

 New - 2 days ago