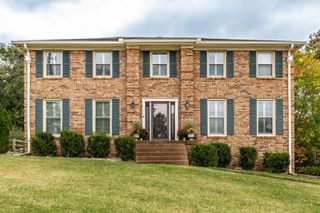
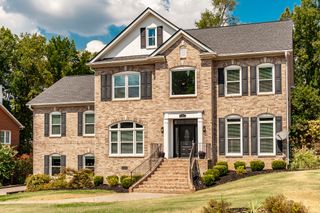
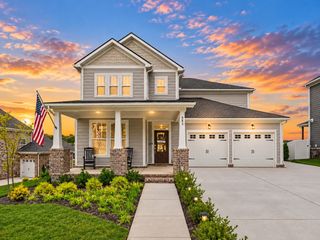
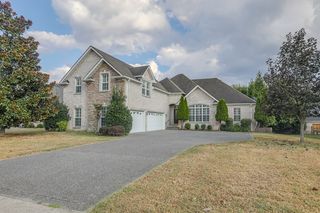
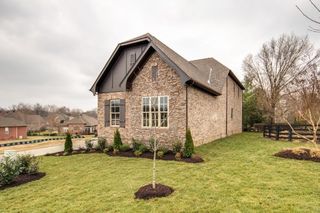
387 Arrow Ct, Hendersonville, TN 37075
- 4 beds |
- 4 baths |
- 3,396 sqft
 Single-Family Home
  Built in 2023
  0.26acre lot
 2 car garage
  $243/sqft
  Listed 3 days ago
Property Description
Welcome to this beautiful, better than new home in the highly desirable final phase of the Stone Ridge community. Tucked away in a quiet cul de sac and zoned for award-winning Indian Lake Elementary, this home has been exceptionally well cared for and thoughtfully improved by the owners. It truly offers the best of both worlds, the finishes and features of a brand new home with the added benefit of established landscaping, custom upgrades, and the care that comes with a well maintained property. The home was originally built with an impressive list of upgrades, including quartz countertops throughout the kitchen and bathrooms, beautiful coffered ceilings in the kitchen and living room, and soaring 15-foot ceilings in the spacious primary suite. The main level features a HUGE bonus room with a custom built-in entertainment center and its own half bath. This versatile space offers endless possibilities to use as a media room, playroom, home gym, or additional entertaining space. Upstairs, an additional oversized bedroom provides even more flexibility and could easily serve as a home office, music studio, or guest suite. Custom molding has been added throughout the home, elevating the overall look and feel well beyond builder grade. The owners have continued to invest in the property with thoughtful updates, including a wrought iron style aluminum fence, Tesla/EV charger, and Cat 5 wiring run to both the bonus room and Bedroom 3, perfect for today's connected lifestyle. Step outside to enjoy the outdoor living patio area and beautifully maintained backyard, offering a great space for relaxing, entertaining, or enjoying time with family and friends. This home combines the benefits of newer construction with the character and enhancements that come only from thoughtful ownership. With extensive upgrades, established outdoor spaces, and meticulous care throughout, there is truly nothing to do but move in and enjoy.
- Listing Status:
- Active
- Date Added:
- September 25, 2026
- Data Last Updated:
- September 25, 2026 at 7:18AM
- Listing Office:
- RE/MAX Choice Properties : 3144586297
- Listing Agent:
- Joseph (Joe) Giaimo : 3144586297
- MLS ID:
- 3597952

- Other Structures: PorchPatioCovered
- Parking: Garage Door OpenerGarage Faces FrontDrivewayParking spaces: 2
- Roofing: Shingle
- General: Two
- HOA Amenities: Sidewalks25.0Monthly
- Originating MLS: realtrac
- County: Sumner CountyTN
- Topography: Cul-De-Sac
- Zoning: 164C F 03000 000
- Fencing: Back Yard
- Utilities: Water Available
- Water: Public
- Sewer: Public Sewer
- Source: realtrac
This listing courtesy of Joseph (Joe) Giaimo , RE/MAX Choice Properties
Monthly Payment
- Principal & Interest $
- Property Taxes $
- Home Insurance $
- VA Funding Fee $

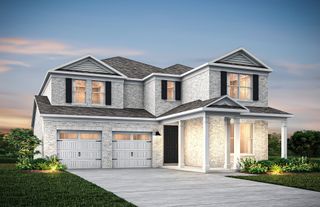
 New - 2 days ago