133 Grove Ln, S, Hendersonville, TN 37075
- 4 beds |
- 3 baths |
- 2,710 sqft
 Single-Family Home
 Built in 1999
 0.26acre lot
 2 car garage
 $199/sqft
 Listed 19 days ago
Property Description
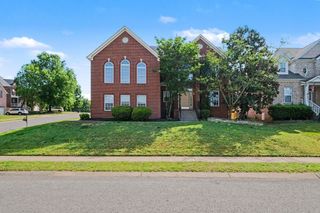
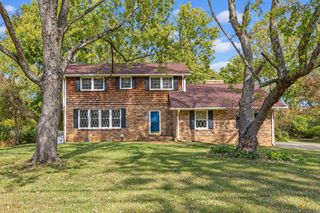
Classic brick façade and beautifully refreshed interiors welcome you to this four-bedroom, two-and-a-half-bath residence in the Groves at Mansker Farms. Mature trees and an expansive front lawn create an inviting first impression, while thoughtful updates bring refined comfort throughout. At the heart of the home, a striking two-story living room features soaring ceilings, abundant natural light, and a fireplace framed by tall windows. An open staircase adds architectural interest, while the flowing layout connects gathering spaces with the kitchen and dining area. The kitchen pairs rich wood cabinetry with granite countertops, a tile backsplash, stainless steel appliances, and a center island with seating—an elegant setting for casual mornings and effortless entertaining. Refinished hardwood floors, polished tile, and updated lighting complement the home’s timeless character. A main-level primary suite offers a peaceful retreat, complete with a beautifully appointed ensuite bath featuring a freestanding soaking tub, a glass-enclosed tiled shower, and a granite-topped double vanity. Upstairs, a spacious bonus room provides a versatile setting for a media lounge, recreation space, or home office. Neighborhood pools, a clubhouse, tennis courts, playgrounds, and walking trails extend the lifestyle beyond your front door, with schools, shopping, and dining conveniently nearby.
- Listing Status:
- Active
- Date Added:
- November 6, 2026
- Data Last Updated:
- November 10, 2026 at 5:20AM
- Listing Office:
- Orchard Brokerage, LLC : 6156400623
- Listing Agent:
- MaDonna Stewart : 6156400623
- MLS ID:
- 3624302

- Parking: AttachedParking spaces: 2
- General: One
- HOA Amenities: ClubhousePlaygroundPoolTennis Court(s)Trail(s)Maintenance GroundsRecreation FacilitiesTrash59.0Monthly
- Originating MLS: realtrac
- County: Sumner CountyTN
- Zoning: 144I B 04000 000
- Utilities: Water Available
- Water: Public
- Sewer: Public Sewer
- Source: realtrac
This listing courtesy of MaDonna Stewart , Orchard Brokerage, LLC
Monthly Payment
- Principal & Interest $
- Property Taxes $
- Home Insurance $
- VA Funding Fee $

 New - 2 days ago