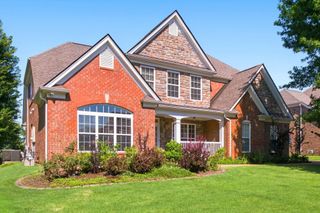
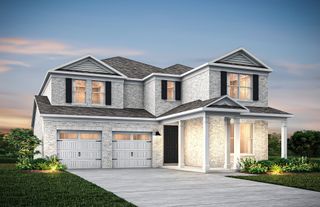
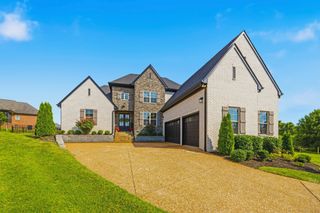
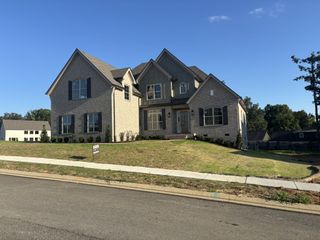
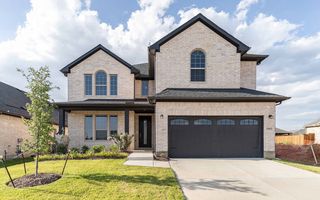
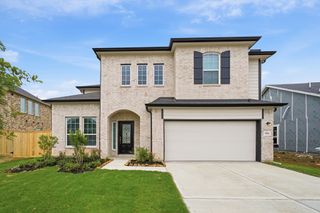
141 Ashington Cir, Hendersonville, TN 37075
- 4 beds |
- 4 baths |
- 3,464 sqft
 Single-Family Home
  Built in 2020
  8,276sqft lot
 2 car garage
  $258/sqft
  Listed 23 days ago
Property Description
Welcome to this exceptional David Weekley Home, where thoughtful design, luxury upgrades, and quality craftsmanship come together in one of Hendersonville’s most sought-after communities. Built with an impressive list of builder upgrades, this home offers the perfect blend of elegance, comfort, and everyday functionality. From the moment you walk through the front door, you’ll appreciate the 10-foot ceilings, 8-foot doors, and upscale finishes that create an open, inviting atmosphere throughout the main living spaces. The spacious kitchen serves as the heart of the home, seamlessly connecting to the living and dining areas—perfect for entertaining guests or simply enjoying everyday life. The primary suite is conveniently located on the main level, offering a private retreat and the ease of first-floor living. Additional bedrooms and flexible living spaces provide plenty of room for family, guests, a home office, or hobbies. Step outside and discover one of this home’s standout features—a screened-in covered back porch overlooking a fully fenced backyard, creating the perfect space to enjoy your morning coffee, host friends, watch children or pets play, or unwind after a long day. Located in the award-winning Durham Farms community, residents enjoy resort-style amenities including a clubhouse, fitness center, pool, walking trails, playgrounds, and year-round community events. Conveniently located just minutes from shopping, dining, Old Hickory Lake, Vietnam Veterans Parkway, and downtown Nashville, you’ll enjoy both an incredible neighborhood and an unbeatable location. With the quality of a David Weekley Home, premium builder upgrades throughout, a main-level primary suite, 10-foot ceilings, 8-foot doors, a screened-in covered porch, and a fenced backyard, this home offers a level of comfort and craftsmanship that is truly hard to find. Don’t miss your opportunity to make it yours—schedule your private showing today!
- Listing Status:
- Active
- Date Added:
- July 19, 2026
- Data Last Updated:
- August 10, 2026 at 10:21PM
- Listing Office:
- Benchmark Realty, LLC : 6157085813
- Listing Agent:
- Cody West : 6157085813
- MLS ID:
- 3288399

- Other Structures: ScreenedPatioCovered
- Parking: Garage Faces FrontParking spaces: 2
- General: Two
- HOA Amenities: ClubhouseFitness CenterPlaygroundPoolRecreation Facilities336.0Quarterly
- Originating MLS: realtrac
- County: Sumner CountyTN
- Zoning: 138J K 02200 000
- Fencing: Back Yard
- Utilities: Water Available
- Water: Public
- Sewer: Public Sewer
- Source: realtrac
This listing courtesy of Cody West , Benchmark Realty, LLC
Monthly Payment
- Principal & Interest $
- Property Taxes $
- Home Insurance $
- VA Funding Fee $