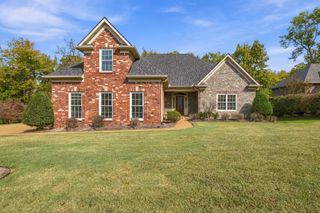
148 Ashington Cir, Hendersonville, TN 37075
- 4 beds |
- 5 baths |
- 3,451 sqft
 Single-Family Home
 Built in 2020
 10,454sqft lot
 3 car garage
 $246/sqft
 Listed 21 days ago
Property Description
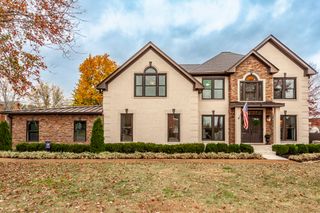
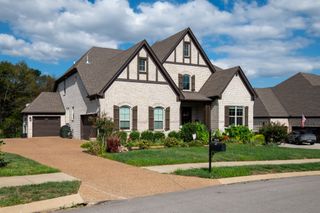
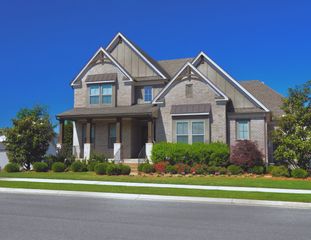
Showstopping curb appeal and an expansive wraparound front and side porch set the stage for this beautiful brick home on a desirable corner lot in Durham Farms! Offering nearly 3,500 square feet, 4 bedrooms, and 4.5 bathrooms, this home combines impressive architectural details with exceptional indoor and outdoor living. Soaring ceilings create a bright, open atmosphere, while the spacious kitchen features an oversized island, abundant cabinetry, and generous space for entertaining. Step outside to a covered back porch overlooking a fully fenced, private backyard bordered by mature trees. Multiple raised garden beds offer the perfect opportunity for gardening enthusiasts, while the peaceful, tree-lined setting provides a welcome retreat. Enjoy the charm of a classic Southern front porch, the convenience of a thoughtfully designed floor plan, and an unbeatable Hendersonville location near shopping, dining, parks, and everyday conveniences. Beautifully positioned with standout curb appeal, inviting outdoor spaces, and room to spread out, this home delivers the lifestyle you've been looking for!
- Listing Status:
- Active
- Date Added:
- October 31, 2026
- Data Last Updated:
- November 10, 2026 at 12:20PM
- Listing Office:
- Keller Williams Realty Nashville/Franklin : 6155179452
- Listing Agent:
- Sarah Wiley : 6155179452
- MLS ID:
- 3630058

- Other Structures: PorchPatioCovered
- Parking: Garage Door OpenerGarage Faces FrontDrivewayParking spaces: 5
- General: Two
- HOA Amenities: ClubhouseDog ParkFitness CenterPlaygroundPoolSidewalksUnderground UtilitiesRecreation Facilities95.0Monthly
- Originating MLS: realtrac
- County: Sumner CountyTN
- Topography: Corner LotLevelPrivate
- Zoning: 138J K 00600 000
- View: Trees/WoodsView
- Fencing: Back Yard
- Utilities: Electricity AvailableNatural Gas AvailableWater AvailableCable Connected
- Water: Public
- Sewer: Public Sewer
- Source: realtrac
This listing courtesy of Sarah Wiley , Keller Williams Realty Nashville/Franklin
Monthly Payment
- Principal & Interest $
- Property Taxes $
- Home Insurance $
- VA Funding Fee $

 New - 2 days ago