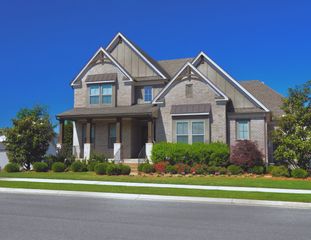
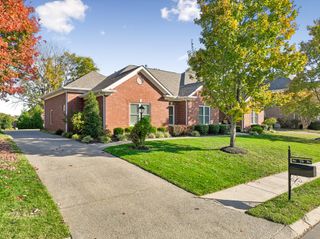
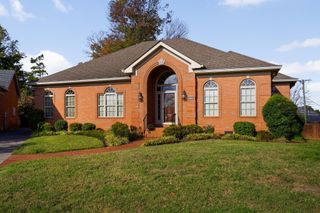
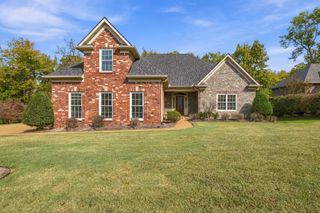
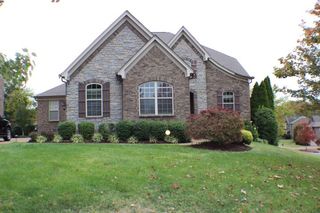
100 N Laurens Way, Hendersonville, TN 37075
- 4 beds |
- 4 baths |
- 4,080 sqft
 Single-Family Home
 Built in 1998
 0.35acre lot
 4 car garage
 $195/sqft
 Listed 4 days ago
Property Description
AN UNBELIEVABLE PROPERTY WITH AMENITIES GALORE! Complete Indoor & Outdoor Living! Outdoor Entertaining at Its Best! A Lavish In-Ground Pool (Heated Year-Round w/Gas Pool Heater) Privacy Fenced Side & Rear Yard, Massive Covered Porch, Playground Area, Massive Stone Fireplace, Separately Fenced Concrete Storage Area & Boat/RV Pad. Excellent Floorplan with Indoor Entertaining at Its Best! Massive Main Level Family Room w/Electric FP + Bar Area + Walk-In Closet + Custom King Size Murphy Bed + Tornado/Safe Room, Separate Office or Formal Living Room, Separate Formal Dining Room w/Electric or Gas FP, Massive Open Great Room w/Woodburning or Gas Logs FP, Large Kitchen w/Breakfast Nook, 1 Half Bath, Primary Suite w/Hugh Tile Shower, Custom Gourmet Kitchen w/SS Appliances (Refrigerator DOES NOT Remain) and Lots of Beautiful Hardwood Floors! 2nd Floor has a Fantastic Primary Suite w/Electric FP, 2 Additional Bedrooms, & a Hugh Bonus Room w/Lots of Storage in a 16'x6' Walk-In Closet. Shows Like a Model Home!! Premium Corner Lot. Magnificent Inside and Out! You Must See This Home to Believe It! Additional Amenities Include a Lawn Irrigation System, TWO Primary Suites (One Down and One Up), Upstairs Laundry Room (Washer to REMAIN, Dryer DOES NOT REMAIN), Roof is Only 2 Years Old, HVAC Still has Approximately 4 Years left on Labor & Material Warranty Fully Covered, & a 26KW Kohler Whole Home Generator. This is a Must-See Property!! You Will Be Impressed with This Beauty! Set Up Your Private Showing Today! (Be Sure to Check Out the Property Website for Additional Photos, Video Tour of the Property, Floor Plans, and Map)
- Listing Status:
- Active
- Date Added:
- November 7, 2026
- Data Last Updated:
- November 10, 2026 at 7:20AM
- Listing Office:
- Parks Compass : 6153000778
- Listing Agent:
- Wanda Jones : 6153000778
- MLS ID:
- 3633910

- General: Smart Camera(s)/RecordingSmart IrrigationSmart Light(s)Smart Lock(s)Storm Shelter
- Style: Traditional
- Other Structures: PorchPatioCovered
- Pool: In Ground
- Parking: Garage Door OpenerGarage Faces SideAggregateDrivewayParking spaces: 8
- Roofing: Shingle
- General: Two
- Originating MLS: realtrac
- County: Sumner CountyTN
- Topography: Corner LotLevel
- Zoning: 145L A 03200 000
- Fencing: Back Yard
- Utilities: Electricity AvailableNatural Gas AvailableWater Available
- Water: Public
- Sewer: Public Sewer
- Source: realtrac
This listing courtesy of Wanda Jones , Parks Compass
Monthly Payment
- Principal & Interest $
- Property Taxes $
- Home Insurance $
- VA Funding Fee $

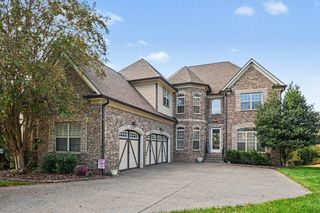
 New - 2 days ago